TLDR: Most online cost calculators show best-case construction numbers that ignore soft costs, finishes, utility upgrades, and HST. The realistic all-in range for a custom home in Toronto in 2026 is $1,200,000 to $2,000,000+. This article breaks down where numbers in that range come from, using real budgets from our own builds.
Forget the Per-Square-Foot Number You Saw Online
Homeowners regularly come to us holding per-square-foot estimates from architects and other builders. It is always fun to explain why those numbers are not representative of their project. Two 3,000 sq ft homes in Toronto can cost wildly different amounts depending on the kitchen, the flooring, the exterior cladding, and a hundred decisions in between. A single number per square foot flattens all of that into something that sounds precise and tells you almost nothing.
To figure out a real budget, we take the time to price the actual scope of work. Since we usually start working with clients before drawings exist, we can set those expectations early, and the projects that start with real numbers end up being the best executed and most efficient ones we build.
What Sits Behind a Real Budget
Talk is cheap, so here is what sits behind a real budget. Every custom home we price is built up line by line across the entire construction and finishing scope, inclusive of HST, and the family sees every one of those lines before they commit.
Here is why we will not turn any one budget into a per-square-foot number: apply one project's rate to a 2,400 sq ft home on a different lot with different soil, different utility connections, and different finishes, and it would mislead you badly. A real budget matters because of everything underneath it, not because you can multiply it against your floor area.
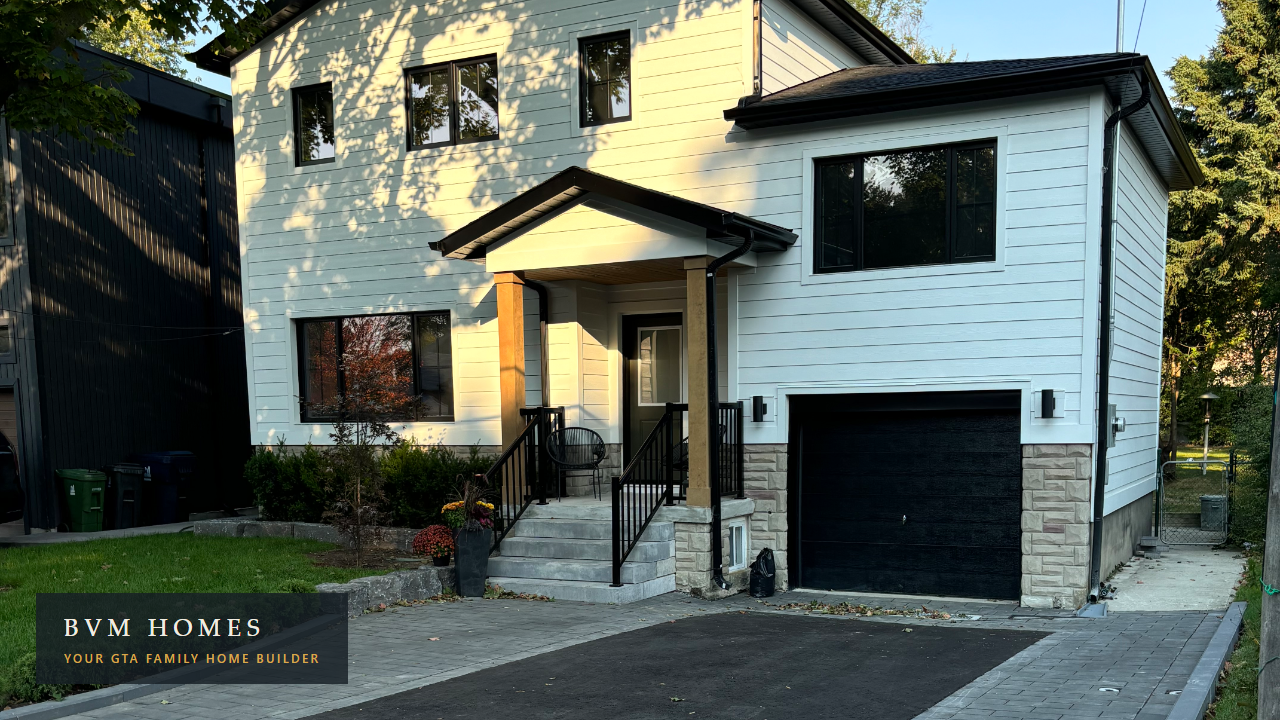
For a completed example, our Port Union custom build came in around $1.5M for roughly 4,000 sq ft three years ago. Materials and site costs have climbed since. The direction of travel matters as much as any snapshot.
What a Real Custom Home Budget Looks Like in 2026
The most common all-in range we see across Toronto, from Scarborough to North York to East York: $1,200,000 to $2,000,000+. That spectrum runs from a modest 2,000 sq ft home to a 4,000+ sq ft home with a finished legal basement suite. Three decisions move the number most: total size, finish level, and the complexity of the design and exterior.
The Costs Nobody Warns You About
Beyond finishes and size, three line items surprise almost every first-time custom home client:
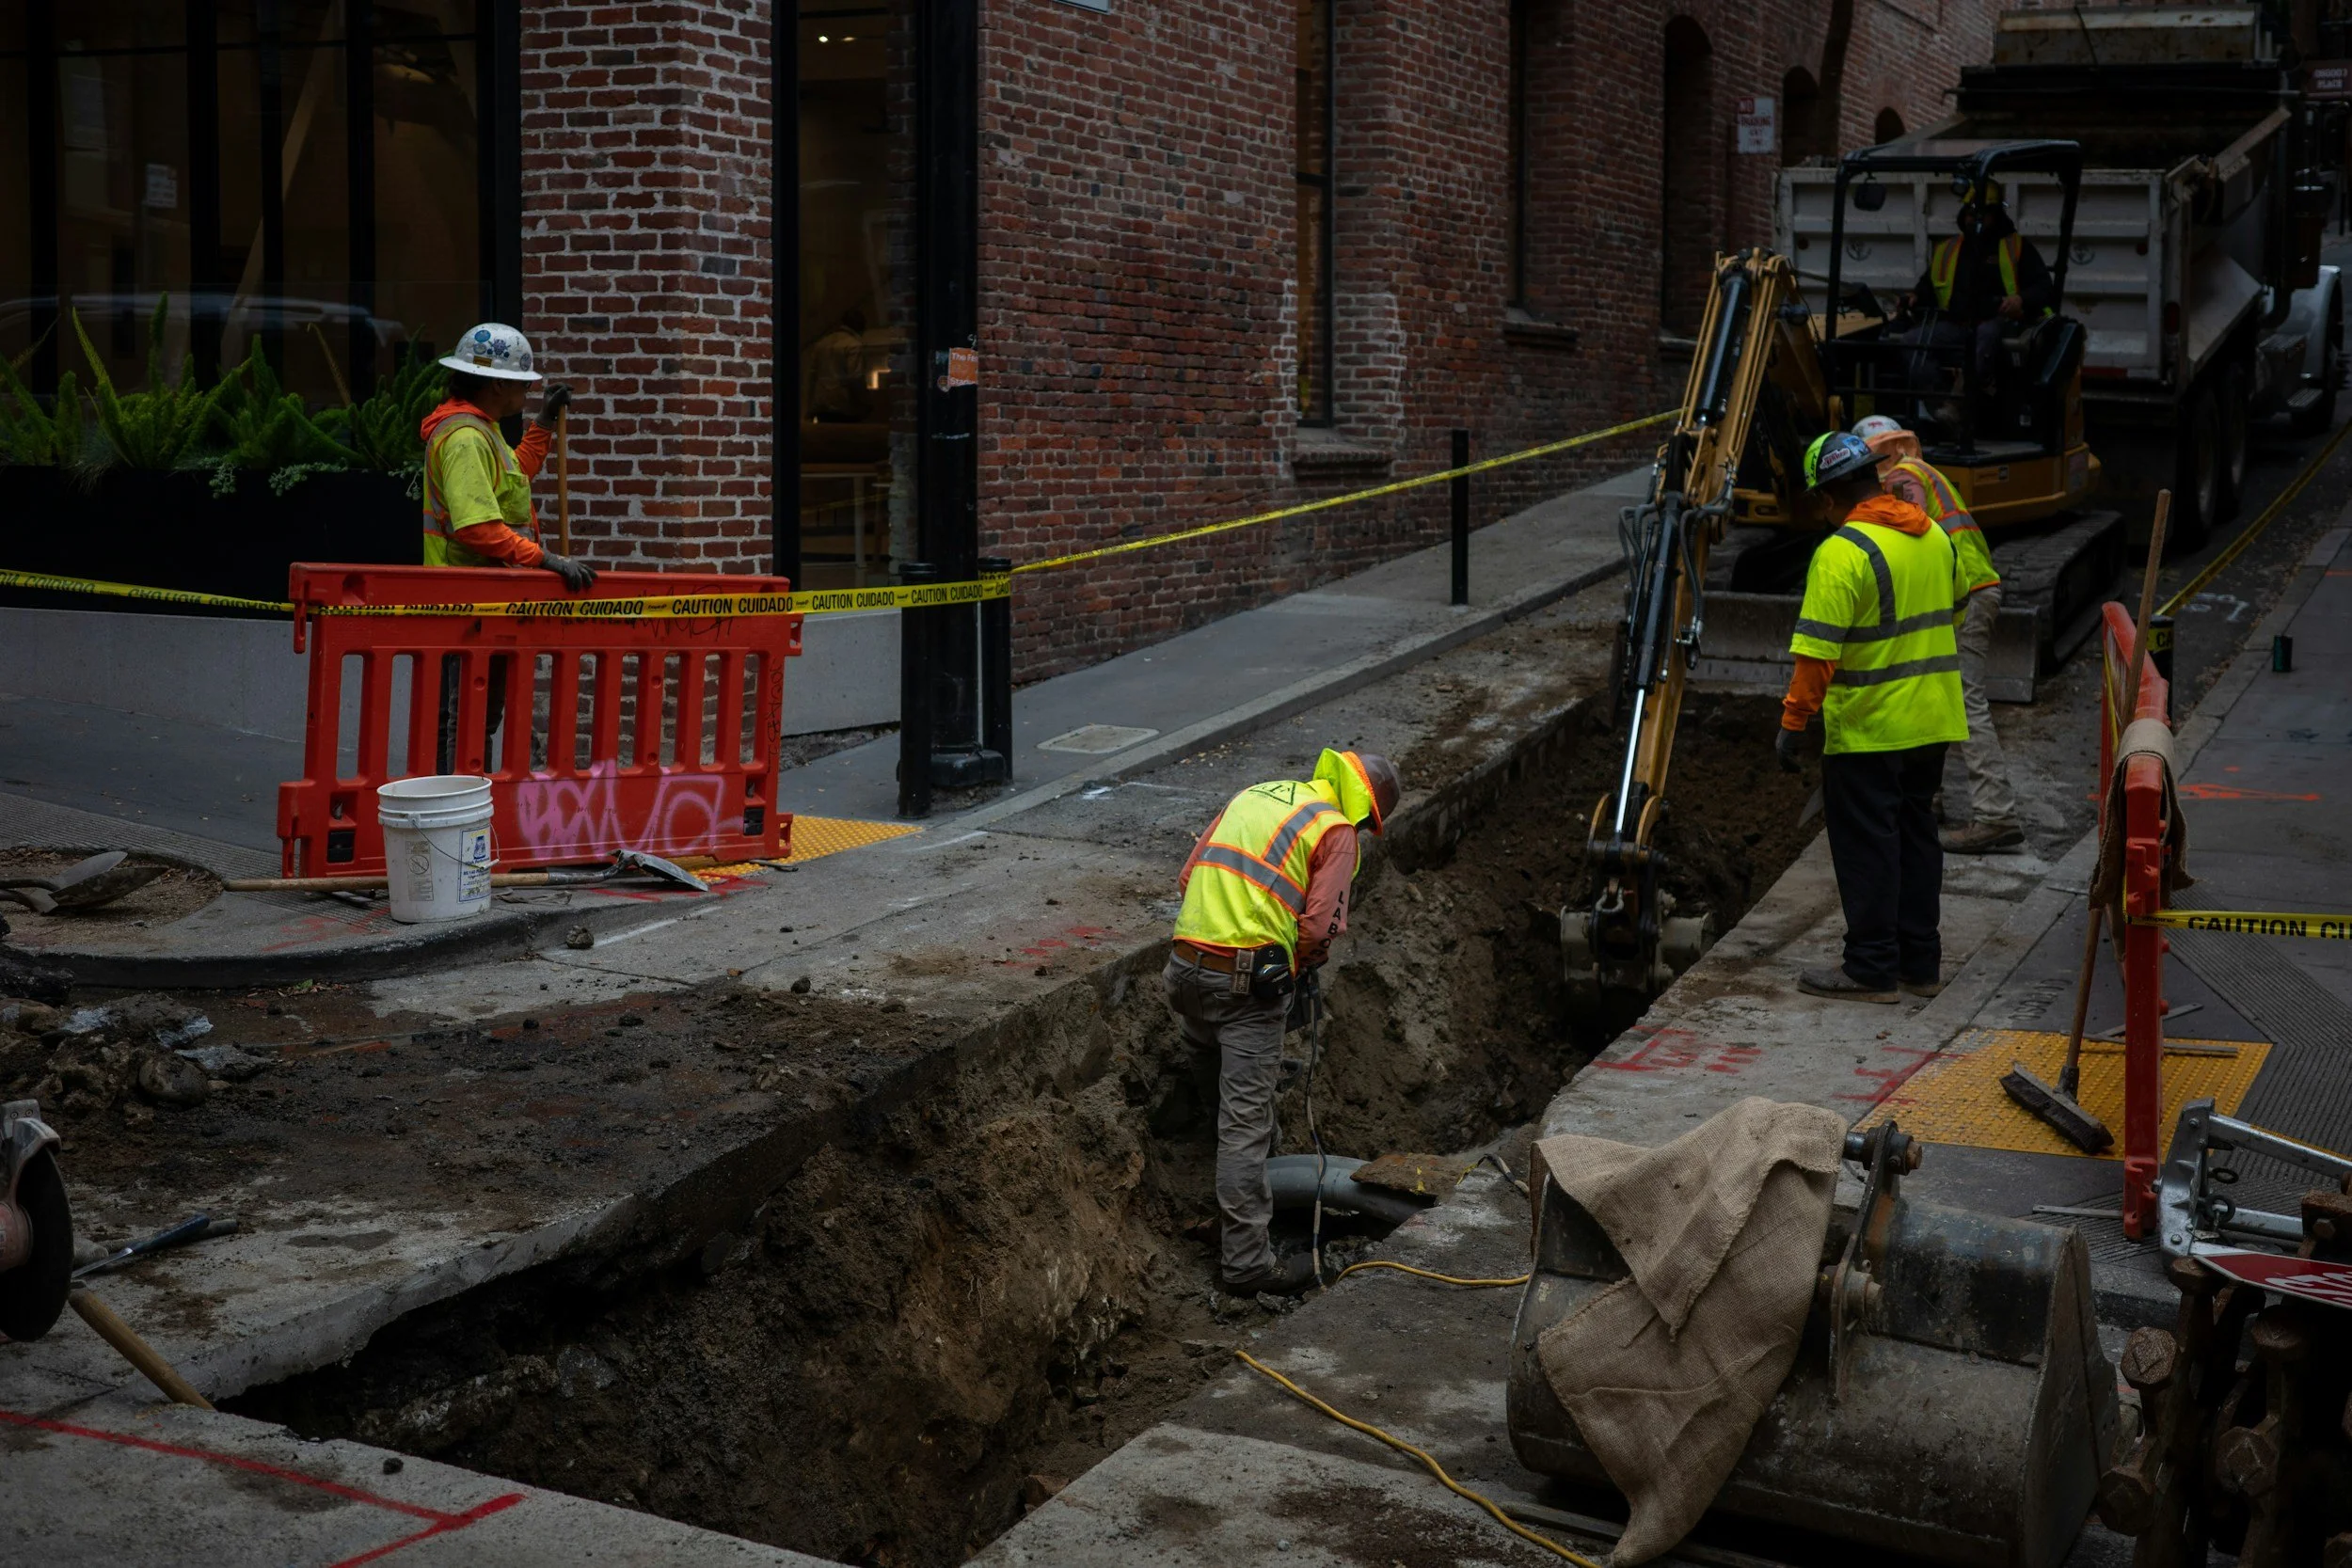
Utility upgrades. Most people do not realize what it costs to upgrade all of the utilities when you build new. Between gas, electricity, and water, you will be spending over $40,000 by the time it is all said and done. That money buys you capacity your new home genuinely needs, and it buys you nothing you can see.
Shoring. No one likes to talk about shoring until it is too late to redesign the home on the property, which is usually never an option. Depending on your lot and your neighbours' foundations, shoring can run into the tens of thousands of dollars. It shows up on tight urban lots far more often than homeowners expect.
HST. It is unavoidable, and it still surprises people when they see 13% attached to a build over a million dollars. Ontario’s enhanced HST rebate is worth up to $130,000, and it is worth understanding why it probably will not reach you. Eligibility stops at $1,850,000 of finished property value with the land included, and the custom homes we have built in Toronto finished between $2 million and $5 million. What nearly all of our clients do collect is the older Ontario new housing rebate, worth up to $16,080. Budget the full tax either way and treat anything recovered afterwards as upside. The full breakdown, including the March 31 2027 start-of-construction deadline, is in our HST rebate guide.
Soft Costs: The Full List, Not the Comfortable One
We make a special effort not to sugarcoat the true soft costs of a custom home. The same discipline we apply to construction scoping applies here: give the real costs so expectations are set. Beyond design and engineering fees, plan for permit costs, tree permits, Committee of Adjustment applications where variances are needed, surveys, development charges, and the damage deposits the City of Toronto collects when you build a custom home. Depending on complexity, soft costs add 5-15% to the construction budget, and almost no online estimate includes them.
What Most Homeowners Get Wrong
The single biggest mistake is going through the entire design process without getting costing feedback early on. A homeowner who arrives at a finished set of drawings without real pricing attached to them is holding a beautiful document and an unknown liability. Some of those designs price out hundreds of thousands of dollars beyond the budget, and the redesign costs time, money, and momentum.
The second mistake is the $700K budget for a 3,000 sq ft custom home. We say this with respect: it does not work in Toronto in 2026, and any builder who lets you believe otherwise is planning to have a harder conversation with you later. We would rather have the honest conversation on day one.
Where You Can Actually Save Money
The smartest place to save is total square footage. There is an unwritten "keeping up with the Joneses" habit where people build to the same size as their neighbours for reasons like resale value. This is nonsense. If you are building a custom home, you are building for your family first. Forget about everything except your family's needs, and most times families discover they need less square footage than they assumed. Size is the biggest lever in the entire budget.
The other levers: select finishes early so you know true costs while you can still pivot cheaply. Interior design costs a little more in the planning phase and pays for itself by aligning expectations before orders are placed. And ask any builder you interview about value engineering. If they have not heard the term, find a builder that has it integrated into their process, because identifying scope items that can be adjusted to save money is a continuous discipline, not a one-time exercise.
Where Pricing Is Heading
Steel and lumber pricing is slowly increasing through 2026, and commodity items like drywall are climbing with the turbulence in North American trade. For families planning 2027 and 2028 builds, that trajectory makes one thing more important than ever: understand your true costs very early in the process. That is exactly why our pre-construction is structured the way it is. Our Design & Feasibility Sprint is live for home additions today, and a custom home building version is on the way; until it launches, custom home families can apply through the home addition Sprint page and we will take it from there.
The BVM Approach: What a Verified Budget Actually Is
When we produce a budget in pre-construction, it includes actual quotes from subcontractors, vendors, and service providers, real finish budgets, utility upgrade costs, and ideally zero allowances or placeholder values. Allowances are where other quotes hide their surprises.
It is genuinely difficult to convince every client to select all of their finishes before the project starts. The ones who do get the best executed projects we deliver. That is not a coincidence; it is the entire model.
Key Takeaways
Per-square-foot estimates are not representative of your project; real budgets price your actual scope
Realistic all-in range for Toronto custom homes in 2026: $1.2M to $2M+
A line-item budget from a real build tells you more than any per-square-foot estimate
Utility upgrades alone exceed $40,000 on most new builds; shoring and HST are the other two surprises
Ontario’s enhanced HST rebate stops at $1,850,000 of finished value including the land, so most Toronto custom homes fall back to the older rebate of up to $16,080
The biggest savings lever is building the size your family needs, not the size your neighbours built
Getting real costing before finishing design is the difference between a smooth build and a redesign
Frequently Asked Questions
Q: What is a realistic total budget to build a custom home in Toronto in 2026?
A: For most 2,000 to 4,000+ sq ft homes across the GTA, $1,200,000 to $2,000,000 or more, all-in. Size, finish level, and the complexity of the design and exterior move the number most.
Q: What makes a "verified budget" different from an estimate?
A: An estimate leans on allowances and assumptions. A verified budget is built from actual subcontractor and vendor quotes, real finish selections, and utility upgrade costs, with as close to zero placeholder values as the client's decisions allow.
Q: When should I get real construction pricing?
A: Before your design is finished, and ideally before drawings start. Going through the design process without early costing feedback is a huge mistake, and it is the most common one we see.
Ready to Talk Real Numbers?
You are never going to find a resale home that meets absolutely every need your family has. Custom building exists for exactly that reason, and it rewards the families who start with real numbers. If you want the true cost of a project before you commit to anything, book a consultation.
Related Reading: