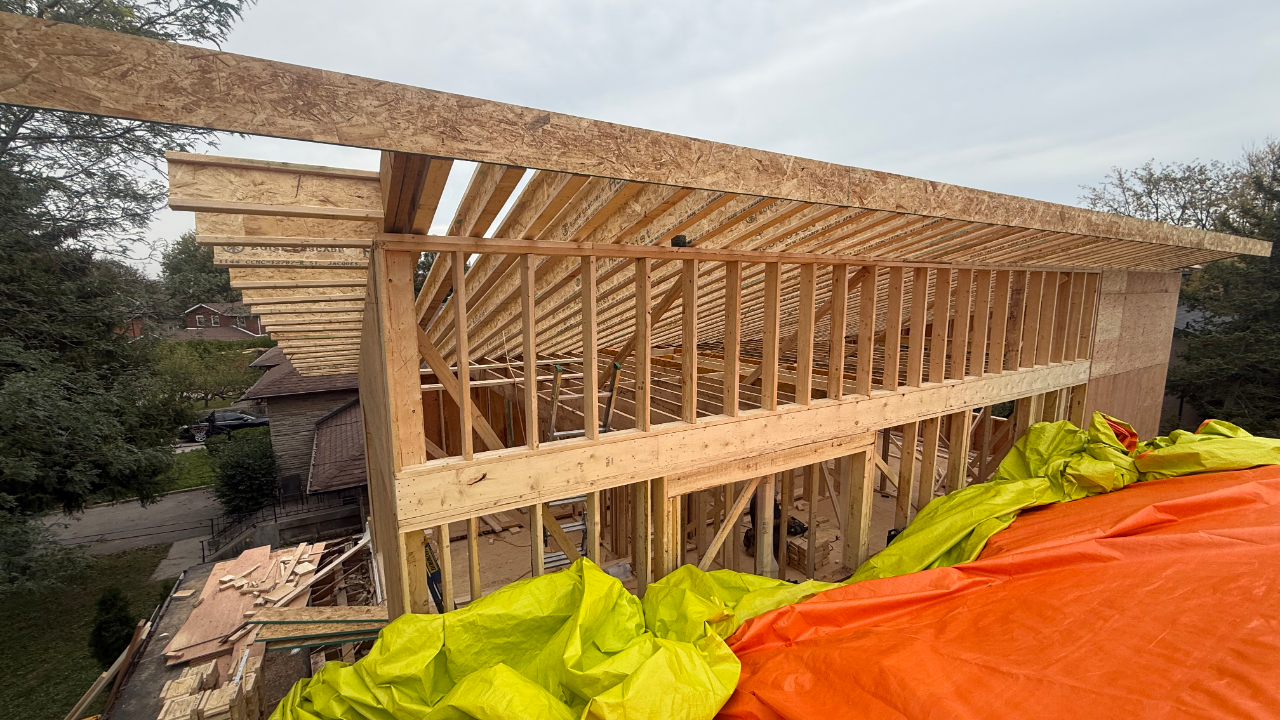
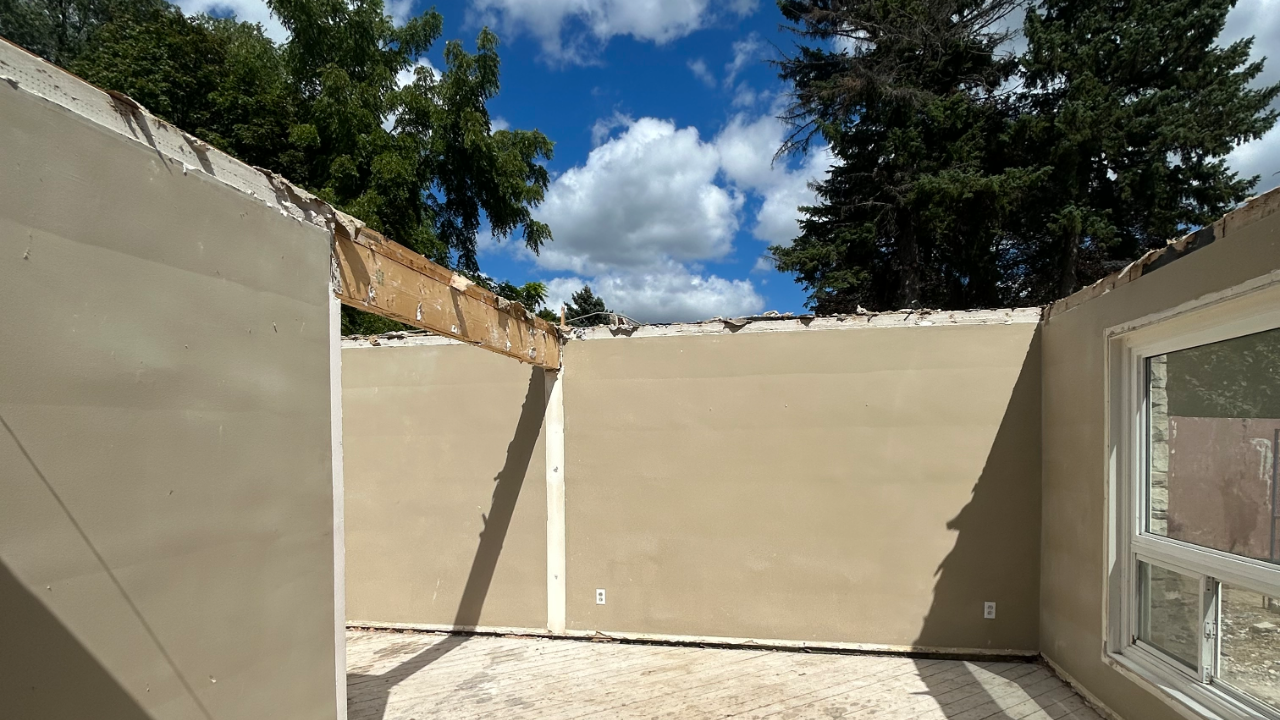
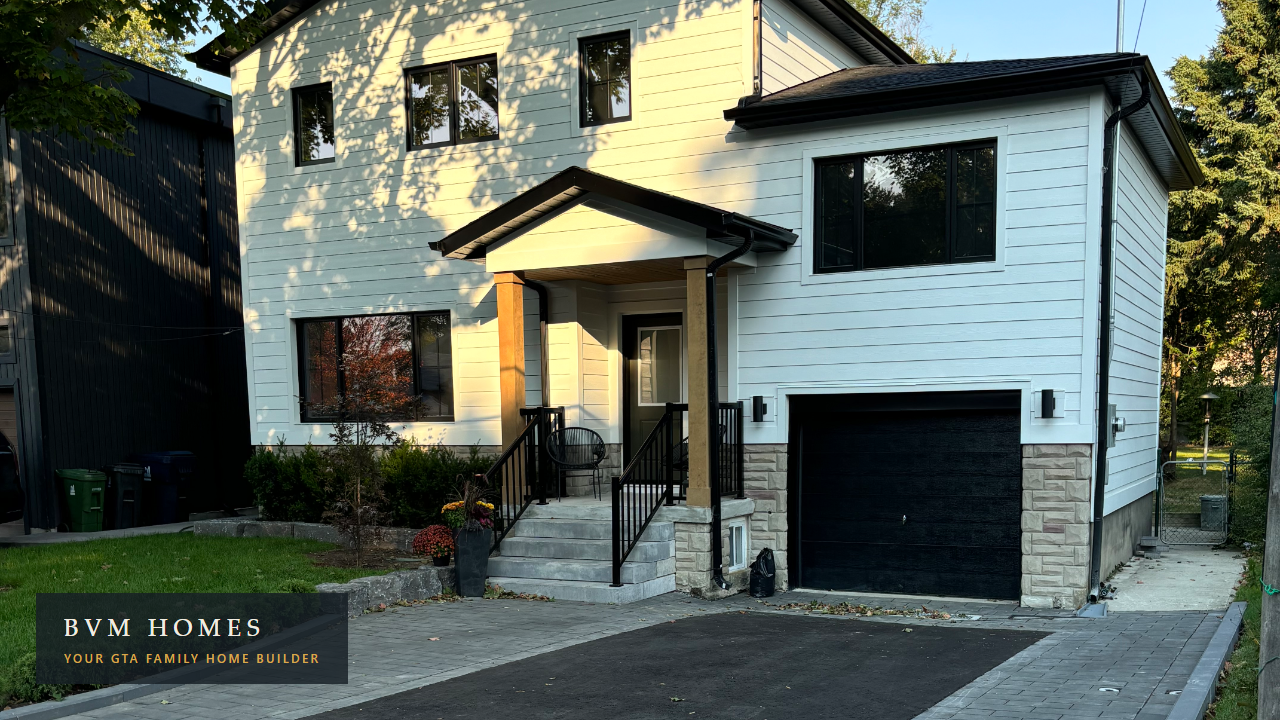
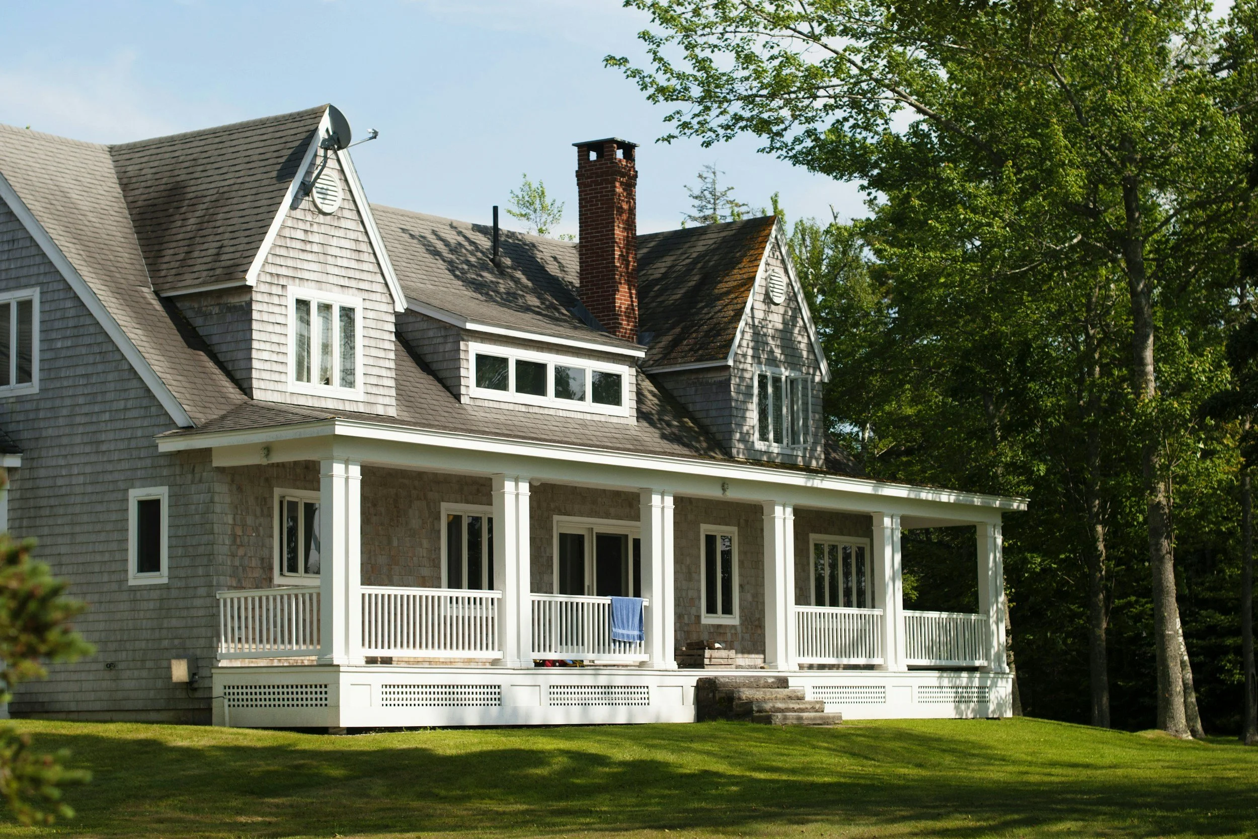
TLDR: We recently finished an interior renovation that came in over $300 per square foot, and a custom home we built in Port Union came in at roughly $375 per square foot. Nearly the same rate, wildly different projects, and neither number would tell you what your project costs. Per-foot pricing is driven by what sits in the denominator and by a stack of costs that never shrink with the house. Here is how the number actually works, and what to ask instead.
Two Quotes, One Meaningless Comparison
Two builders. One quotes $350 per square foot, the other $450. In a market where a custom home in Leaside or Birch Cliff can pass $1.5M all-in, that gap looks like it should decide everything.
It decides nothing, because the two numbers are almost never measuring the same thing. One builder is counting the basement, the other is not. One includes HST, allowances, and site costs, the other stops at sticks, bricks, and basic labour. Before you compare rates, you have to know what got divided by what, and most homeowners are never told.
The Mechanic: You Pay for the Footprint, Not the Floor Area
Here is the part of per-foot pricing that almost nobody explains. A large share of your budget is priced off the ground-floor outline of the house, not the total floor area. Stack a second storey on top and these lines barely move:
Excavation. It is the same size hole being dug whether the house above it is one level or two.
Foundation. Poured once, under the footprint, no matter how many storeys it carries.
Roof. One roof covers a bungalow and a two-storey alike.
Kitchen. A $100,000 kitchen costs $100,000 in a 1,500 square foot house or a 4,000 square foot one.
Utilities and servicing. The connections running to the house do not care how much floor area sits behind the wall.
HVAC. Mostly inelastic. Equipment and ducting grow a little with the house, but the cost per square foot of serving it keeps falling as the house gets larger.
Plumbing is the one that surprises people: it scales with the number and type of fixtures, not with area. A bungalow with four and a half bathrooms, a laundry, and a kitchen will out-price a larger two-storey home with three and a half bathrooms. What does scale roughly with area is the finishing layer, flooring, baseline electrical, lighting, paint.
Divide a fixed stack of costs by more square footage and the rate falls. That is the whole trick behind most low per-foot numbers, and it is also real: there are genuine economies in building bigger, up to a point.
Why a Bungalow Is the Most Expensive Shape Per Foot
Run the mechanic in reverse and you get the bungalow. A single-level home carries the same size roof, the same utility runs, and the same kitchen as a house twice its floor area, just spread over less of it. Every fixed cost lands on fewer square feet, so the rate climbs. Adding levels buys real efficiency per foot, even though the total climbs because there is more house. Which is one more reason the per-foot number misleads: the "cheaper" per-foot house is usually the more expensive one in total.
Where the Number Turns Around
The falling rate does not fall forever. In our experience the economies of scale run out somewhere around 4,000 to 5,000 square feet. Past that, families are typically importing windows and doors, stepping up to premium tile, and choosing finishes at a level that resets the math. Structure does the same thing: a steel package on a complex custom home can pass $50,000, moment frames and cantilevers included, once the design calls for open spans or floating stairs. Taste and complexity, not floor area, drive the top end.
The Denominator Problem
A custom home with a finished basement is the classic example. Put the basement inside the count and the rate looks moderate. Count above-grade space only and the same house reads far higher per foot, with not one line of the budget changed.
This is why our published ranges come in pairs: $325 to $425 per square foot on total finished space including the basement, or $400 to $550 counted above grade only. Up to $100 per foot of difference, and it is purely a function of what gets counted. A builder quoting on total finished footage is not building you a cheaper home. They are using a different denominator, and a project can sound 20 to 25% more affordable while costing exactly the same.
So when two quotes sit far apart, the gap is almost always a measurement difference or a scope difference, not a discount. On top of the denominator, most per-foot quotes quietly exclude HST (over $100,000 on a $1M build), finish allowances, site work, and soft costs like drawings, engineering, and permits that can add $50,000 to $100,000 or more in Toronto.
Renovation Per-Foot Is a Number With No Meaning
We never price renovations by the square foot, because a renovation is priced on how much of the existing house gets touched, not on its area.
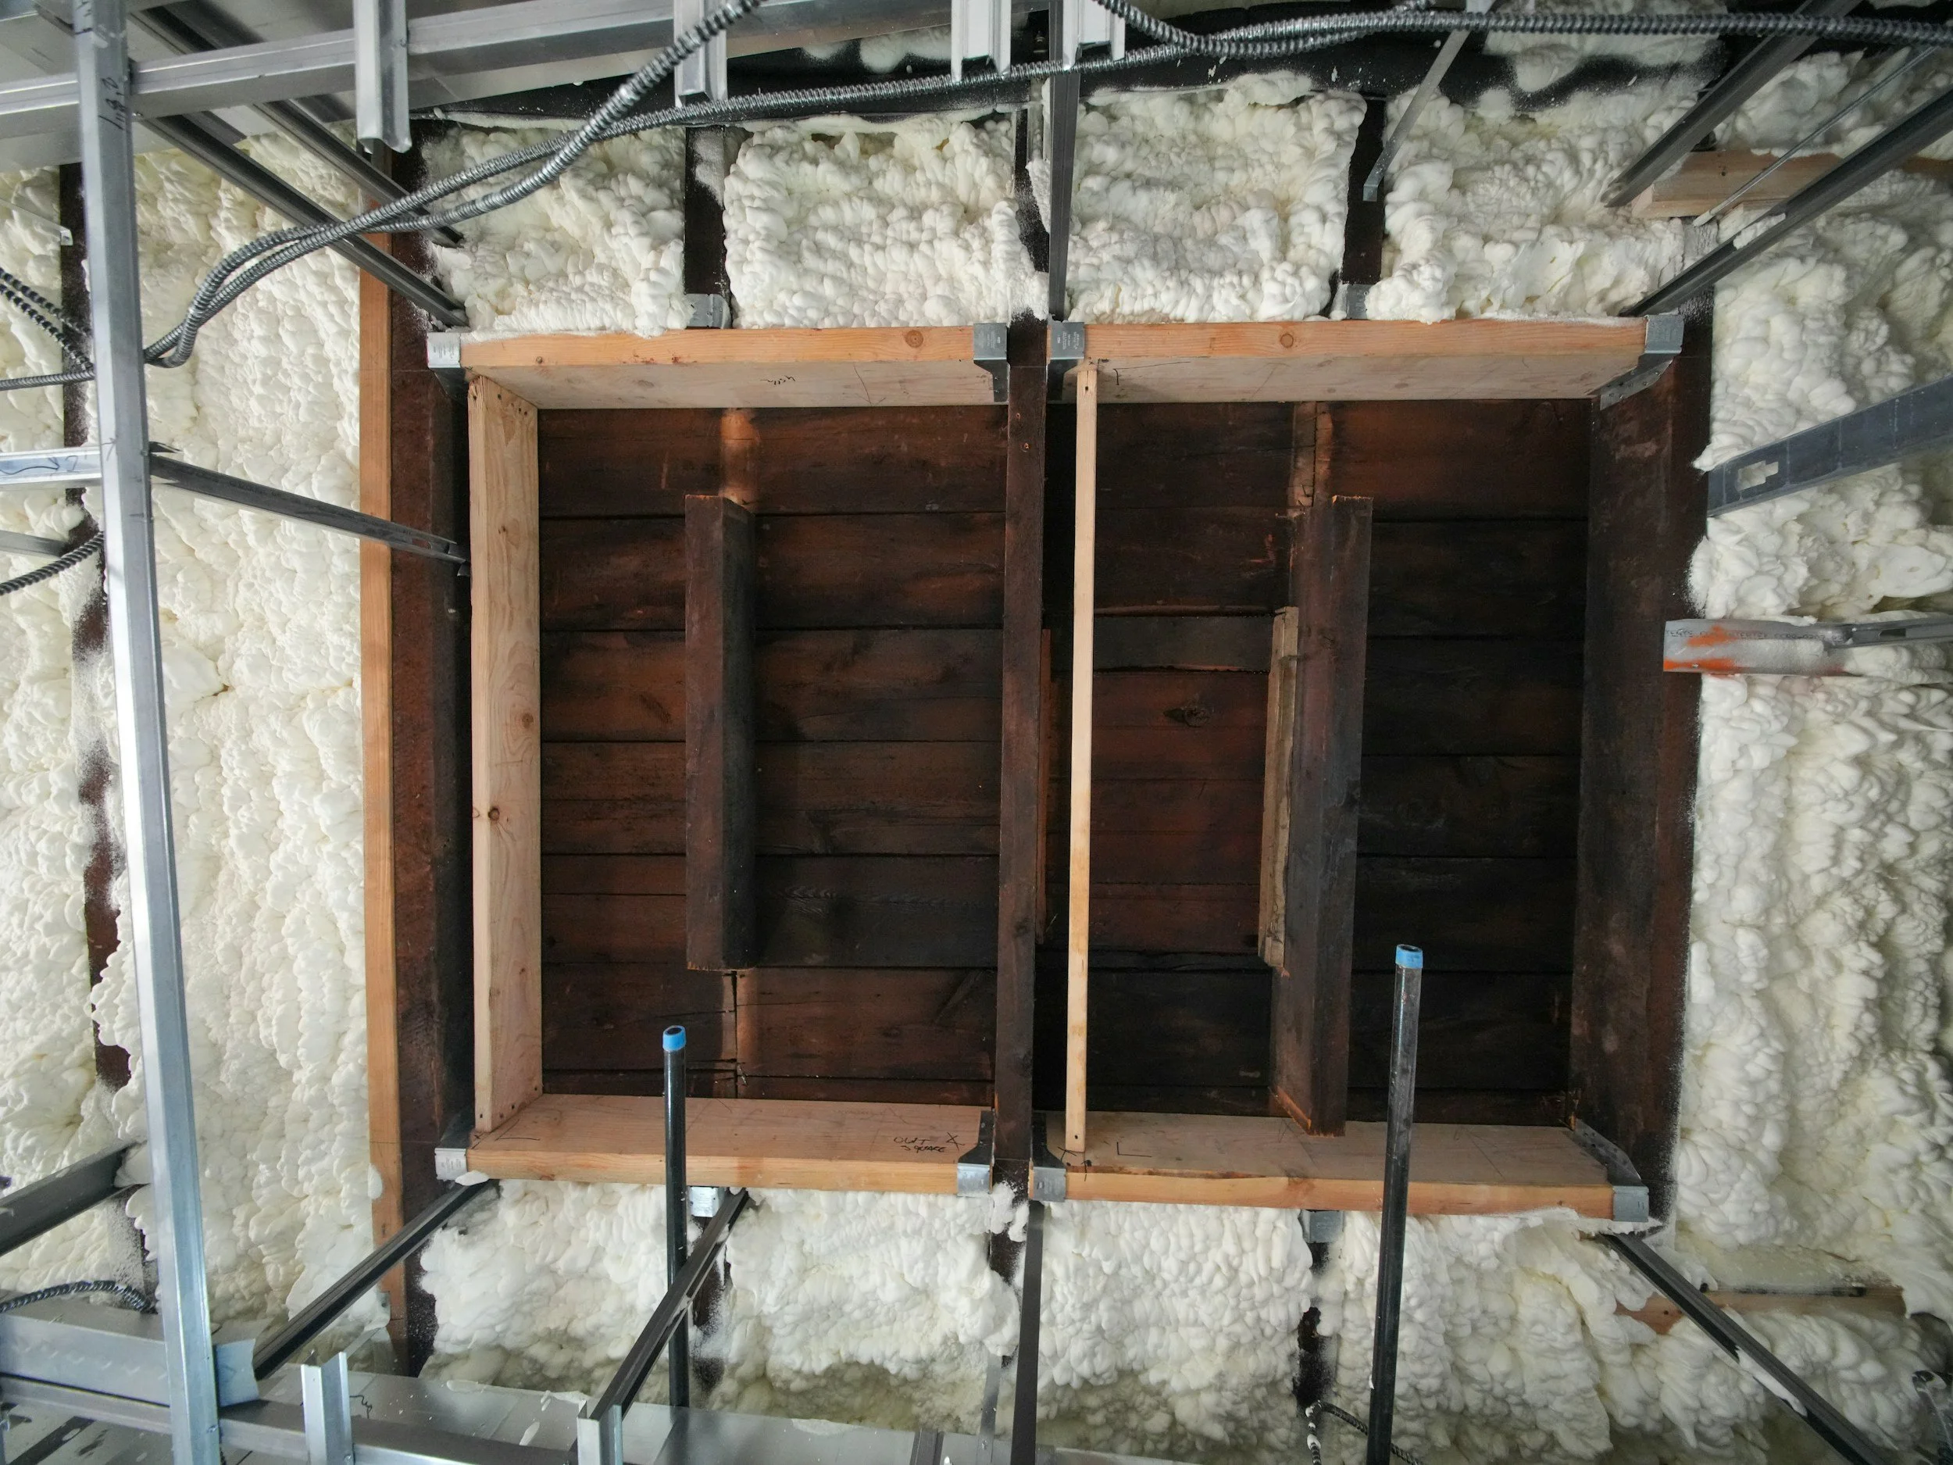
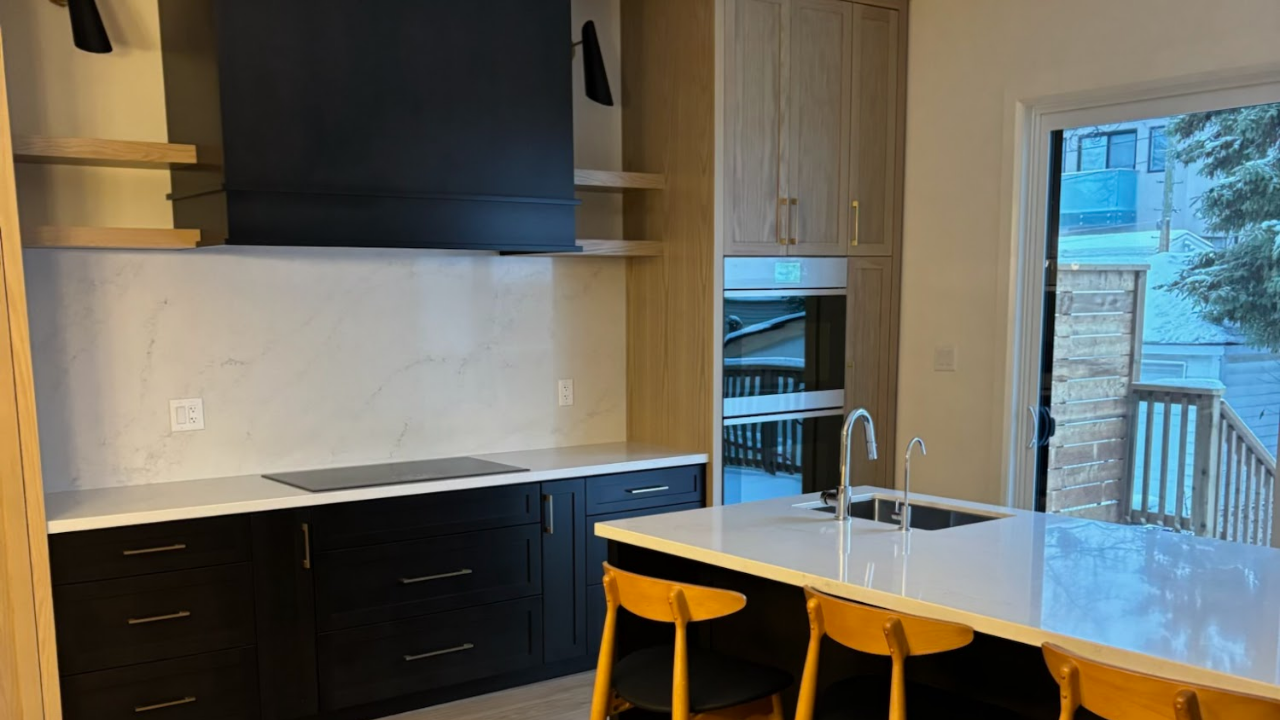
The renovation we finished at over $300 per square foot shows why. That scope included new windows, all new electrical, mechanical, and plumbing, a $100,000 kitchen, herringbone flooring, accent walls, new stairs and railings, and virtually every board of drywall stripped and replaced with new insulation throughout. The identical house with a lighter scope would have landed at a fraction of the rate.
Whether the kitchen is in or out of scope moves the number substantially, and even inside a single line the swing is enormous: a $40,000 kitchen against a $100,000 one, a $25,000 window and door package against a $50,000 one. Anyone quoting your renovation by the foot before understanding your scope is guessing, and you will pay for the guess one way or the other.
What Most Homeowners Get Wrong
The mistake is not choosing the wrong builder. It is comparing per-foot numbers as if they were prices, then designing to the lowest one. The predictable ending: the low-number builder finds the missing money in extras after the contract is signed, or the project slows down while they hunt for savings they never priced. The total lands about where an honestly priced quote would have started, plus the stress.
The other thing homeowners misread is small-project pricing. Smaller jobs genuinely do cost more per foot, and not because anyone is gouging. Some costs arrive whole no matter the size of the job, and the smaller the job, the more margin it needs to carry it as a project against larger ones. That is not a reason to spend more than you planned. It is a consideration for setting a realistic budget and finding the right team for a smaller project, rather than being surprised by unit pricing that looks high against a big-build rate.
The BVM Approach: A Total, Not a Rate
When a client opens with "what is your cost per square foot," we tell them plainly that we do not do that, and then we show them what we do instead.
We work to understand the scope first, ask the questions that actually move the number, and build a total cost for the project, line by line, from demolition to finishes. Client selections get their own budget, priced from a database of real past and current BVM projects rather than a guess. When someone needs a number on the spot, we go back to that database and give a representative top-line figure from similar completed projects, a real total instead of a misleading rate.
We hold this position because per-foot pricing is the laziest way to run a pre-construction process, and leaning on it usually points to a builder who is not committing enough time to educating their clients. A rate ends the conversation. An itemized total starts one: you can see what the basement contributes, what the cabinetry contributes, and where to adjust without giving up the design intent.
Key Takeaways
A big share of your budget (excavation, foundation, roof, kitchen, servicing) is priced off the footprint and does not grow when storeys are added, so per-foot rates naturally fall as houses get bigger.
The economies run out around 4,000 to 5,000 square feet, where imported windows and doors, premium finishes, and structural complexity (a steel package alone can pass $50,000) push the rate back up.
The denominator decides the number: $325 to $425 per foot on total finished space including the basement versus $400 to $550 above grade, for the same house.
A bungalow is the most expensive common shape per foot, carrying a full roof, full utilities, and a full kitchen on the smallest floor area.
Renovation per-foot pricing is close to meaningless: scope drives cost, and a single line like the kitchen can swing from $40,000 to $100,000.
Compare builders on itemized totals and what is included, never on the rate.
Frequently Asked Questions
What is a realistic cost per square foot to build a custom home in Toronto?
On real BVM projects, $325 to $425 per square foot calculated on total finished space including the basement, or $400 to $550 counted above grade only. Always ask which denominator a quote uses before comparing it to anything.
Why is my small renovation quoted at a higher rate than a full build?
Because some costs arrive whole regardless of job size, and a smaller project needs more margin to carry it against larger ones. This is normal across the industry. Budget for it rather than chasing the outlier quote that ignores it.
Should I compare builders using cost per square foot?
No. Compare itemized totals. Ask each builder what square footage they are measuring, what is excluded, and specifically where HST, permits, finish allowances, and site preparation sit. Most quote gaps shrink dramatically once both numbers are on the same baseline.
Get a Real Number for Your Project
If you are budgeting an addition or a major renovation, start with our home addition cost calculator or home addition cost calculator for a grounded starting range, then bring us your scope. We will price it as a total, itemized, with nothing hiding outside the number. Book a 30-minute consultation and we will walk you through what similar BVM projects have actually cost.
Related Reading: