TLDR: We highly recommend an interior designer on every renovation and addition we build. On our projects the fee runs $7,500 to $25,000, and it lets us price what you have actually chosen instead of guessing with allowances. That matters because 80% to 85% of the change-order dollars on our jobs come from client decisions, while the surprises behind the walls come to about 0.6% of contract value.
We highly recommend one on every project, and not the kind most homeowners picture. The designer we bring in is construction-grade: someone who specifies exactly how each room is laid out and what goes in it, so every trade prices the same thing before you sign a contract. Late finish decisions drive most of the change-order dollars on our jobs, and this is the step that settles them early.
What most homeowners picture
A family we met with this month told us they didn't see the need for an interior designer. They have good taste, it is their home, and they want control over those decisions. They pictured someone walking them through a showroom and telling them what colour the countertop should be.
That is a fair reaction to a decorator. As we explained on that call, it is less about the wishy-washy, which tile do you like. It is more about specifying exactly how you want things laid out. By the end of the conversation one of them put it better than we ever have: the designer is an architect for the functionality of your home.
What the permit drawings show, and what they leave out
An addition, a renovation or a custom home usually needs two kinds of drawings. A BCIN-qualified designer draws the structure and submits the permit. That set does its job well. It shows the walls, beams, joists and enough of the layout to get approved, and it was never meant to price the inside of the house from.
Here is the same ensuite on an addition we are building in North York, drawn twice: once on the permit drawings, once by our interior designer.
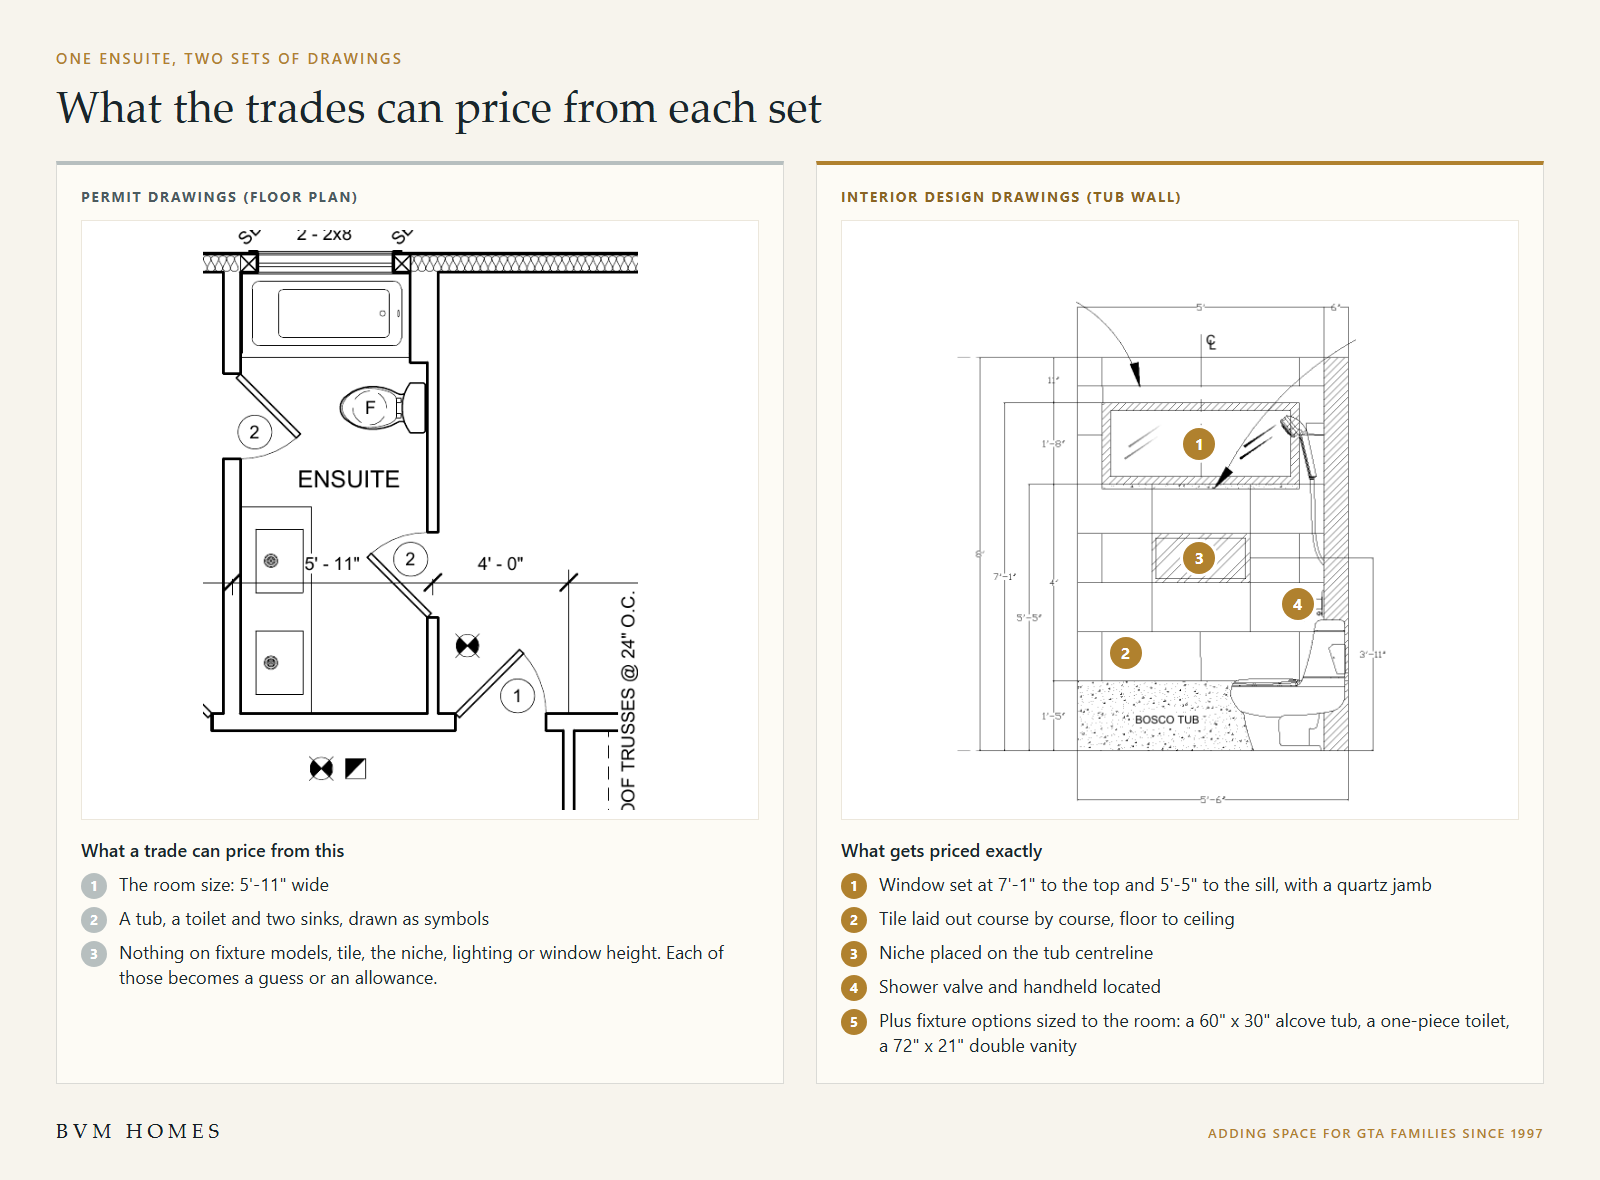
The permit set tells a trade the room is 5'-11" wide and holds a tub, a toilet and two sinks. The design set puts the top of the window at 7'-1" and the sill at 5'-5", lays out the tile course by course from floor to ceiling, centres the niche on the tub and locates the shower valve and handheld. The framer, the tile setter and the plumber are now quoting the same wall.
The walk-in closet is starker.
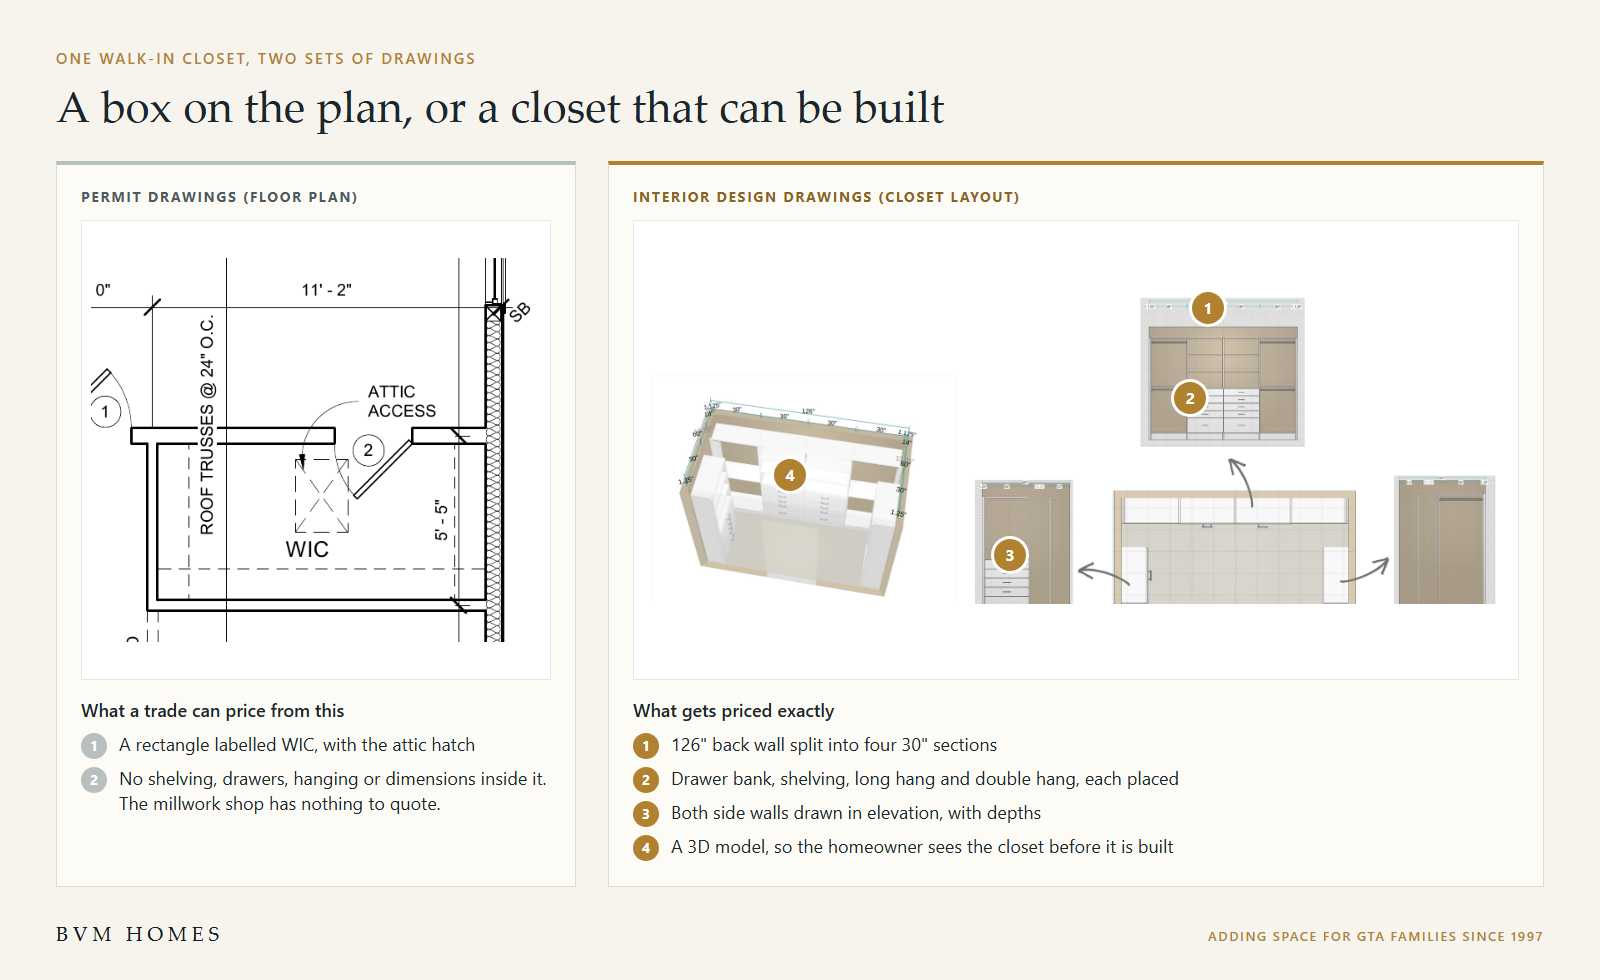
On the permit drawings it is a rectangle labelled WIC with an attic hatch in it. The design set gives the millwork shop a 126-inch back wall in four 30-inch sections, a drawer bank, shelving, long and double hanging, both side walls in elevation, and a 3D model so the homeowners can see the closet before it is built. One of those can be quoted. The other gets an allowance.
On a custom home the gap is wider still. Every room starts blank, so every finish, fixture and millwork run is a decision the permit set leaves out.
Why it keeps the budget where you set it
Any detail missing from the drawings gets priced one of two ways. It becomes an allowance, a placeholder number in the contract, or it becomes a guess the trade pads to protect itself. The real cost shows up later as a change order. Our best projects are the ones where we don't have to carry any allowance items.
Between 80% and 85% of the dollars added by change order on our projects come from decisions our clients made: a better finish, a layout change, an upgrade picked late. Site conditions, the things nobody could see until the walls came off, come to about 0.6% of contract value. Homeowners worry about the rot behind the plaster. What actually costs them is finishes decided after the contract is signed.
Construction-grade interior design protects your budget by making sure that what you're selecting is actually captured in the drawings. Every vendor and installer prices the same thing, so no subcontractor comes back with "I didn't get that detail, so I couldn't price it properly." We think of it as insurance against a scope that isn't fully formed. Changing your mind on paper costs a revision. Changing it once the walls are framed costs a change order, and usually time.
What an interior designer costs on an addition or renovation
On our projects, construction-grade interior design runs from $7,500 to $25,000. It is a customized scope, much like the build itself, and it is set by what you need help with. The number moves with:
the size of the project and how many rooms need design
whether you want renderings, or schematics and layouts are enough
whether the designer helps procure and makes selections on your behalf
It sits in the pre-construction budget as its own line, next to the architectural designer, the structural engineer and the HVAC designer. One homeowner framed the decision exactly right: how much does it cost to have the designer involved up front, versus how much would all the cumulative mistakes cost?
When it happens
The interior designer works through the layout, finishes and fixtures with you during pre-construction, before we price the job. So when we put a fixed price in front of you, it is a price for what you have actually chosen.
How we run it
We used to work the way a lot of builders still do: hire a draftsperson and figure everything out on site. That meant a lot of stress, a lot of time, a lot of anxiety and extra cost for our clients. At the start of 2026 we changed how our pre-construction stage works. Interior designers joined the team alongside the structural engineer, the architectural designer and the mechanical designer, and we started challenging clients to make their selections before construction instead of during it.
In most things the devil is in the details, and that is the designer's job. An architect or draftsperson usually does not go to that level. Some scope falls between the line items of a construction budget: the tile layout, the niche, the closet millwork, the lighting plan. The designer settles it and puts it on the drawings. Our clients also deal with decision fatigue, and they don't know what they don't know. A designer working with us turns a long list of open decisions into drawings and a selections schedule we can price line by line.
If you would rather pick everything yourselves
It is your home, and some homeowners would rather choose everything themselves. We still highly recommend an interior designer, and the reason is time. On the do-it-yourself route you pick out every finish and fixture yourselves and work with us very closely during construction, often one decision at a time as each trade arrives. That is a lot of time and effort spent figuring out finishes, and it is time most of the busy families we build for don't have. If you do go that way, every selection you settle before the contract is one less allowance in it.
What to ask any builder
Ask who draws the inside of the house, and whether the price is based on those drawings or on allowances. A good answer names the drawings: elevations, a millwork layout, a fixture schedule. A weak answer sounds like "we'll carry an allowance for that and sort it out once we're on site." Then ask how many allowance lines are in the contract and what each one covers.
Key Takeaways
We highly recommend an interior designer in our process, and the kind we mean specifies layouts and fixtures for pricing, not decor.
Permit drawings show structure and layout. On our North York ensuite they show a 5'-11" room with a tub, a toilet and two sinks, and nothing a tile setter can price.
Between 80% and 85% of change-order dollars on our projects come from client decisions; site conditions come to about 0.6% of contract value.
Construction-grade interior design runs $7,500 to $25,000 on our projects, depending on size, renderings and procurement help.
The design work happens in pre-construction, before we price the job, so the fixed price covers what you actually chose.
Frequently Asked Questions
Is an interior designer the same as a decorator?
No. A decorator works on how a finished room looks and feels. The interior designer we bring into pre-construction specifies the layout, the millwork, the tile and the fixtures, with dimensions, so every trade can price the same scope before construction starts.
How much does an interior designer cost for an addition or renovation in Toronto?
On our projects it runs $7,500 to $25,000. Schematics and layouts for a few rooms sit at the low end. Renderings, a larger scope, and a designer who helps procure and makes selections for you push it toward the top.
Do I still need an interior designer if I already have a BCIN designer or an architect?
We recommend both. The BCIN designer draws the structure and gets the permit. The interior designer works out the inside of the rooms in enough detail to price. A permit set does not go to that level, so a quote built on one alone has to carry allowances.
Planning a renovation or addition?
If you are planning a renovation or addition in the GTA, book a project consultation. We will walk you through how our pre-construction stage works, where the interior designer fits, and what it would look like on your house.