Home Additions in Toronto Explained
Your comprehensive guide to home additions in Toronto
If you live in Toronto, or any of the adjacent suburbs like Scarborough or East York, you will very likely have seen some form of home addition project starting, underway, or finished up. Since many of the homes in Toronto are still detached wartime bungalows a home addition provides a home owner or real estate investor with a lower cost alternative to add space onto their existing home than completing a new home build, along with the benefit of updating most of the home. Below we outline some of the most common home addition projects that are completed in Toronto and will give you some additional information to help inform your decision-making about if a home addition project is right for your property.
Types of Home Additions
Bungalow Top-up (otherwise known as a Second Storey Addition)
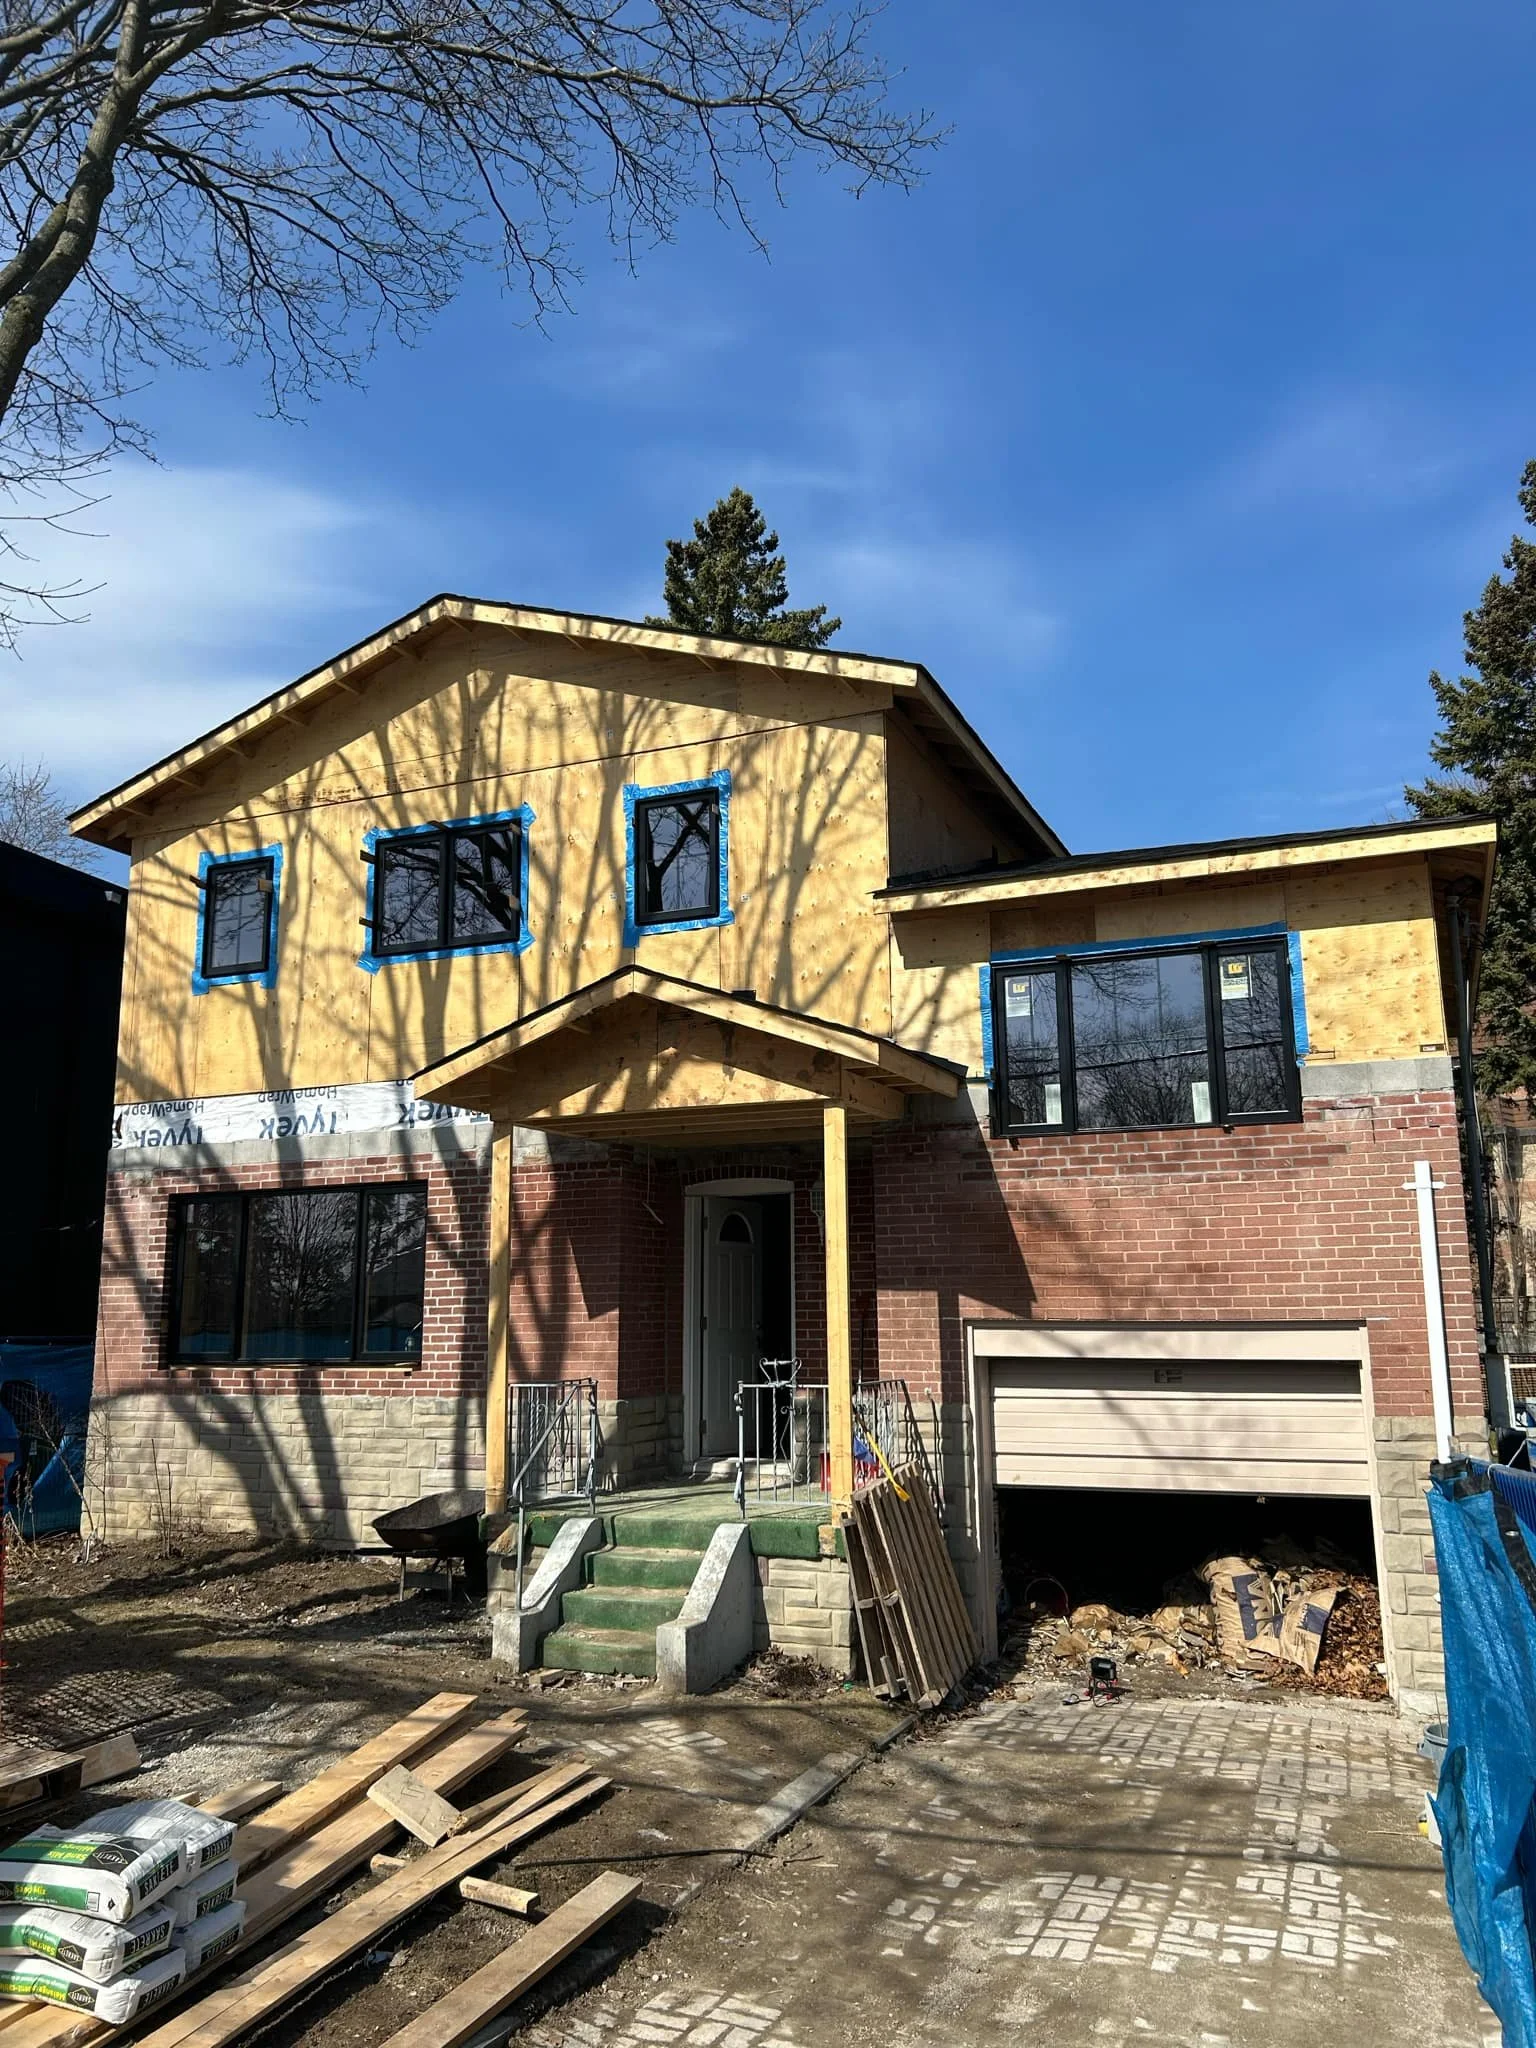
Characterized by removing the existing roof of a bungalow and adding an additional level of livable space, this is by far the most common type of home addition project in Toronto. Due to good soil conditions and houses that were built very well during the post-war building boom (footings/cinderblock foundations/double brick (wythe) exterior walls) this is usually a more cost competitive way to add space than any other type of home addition project. Many times our clients are moving up their bedrooms to the second floor (3-4 bedrooms depending on the size of the bungalow) and at least one bathroom (sometimes 1 ensuite and 1 shared). There are even ways to further maximize space on a new second floor addition, which includes creating a cantilevered floor system to extend the square footage of the main floor. Our project on Chilton Road gives a great look into what a properly executed cantilevered design looks like.
To give you a better idea of what a second level addition looks like before and after, we have some pictures of one of our Birch Cliff Home Addition Projects, located on Viewbank Road in Scarborough. As you can see, most of the existing bungalow brick is still exposed on the main floor, but the house has a new and refreshed look even though more than 51% of the existing walls were maintained.
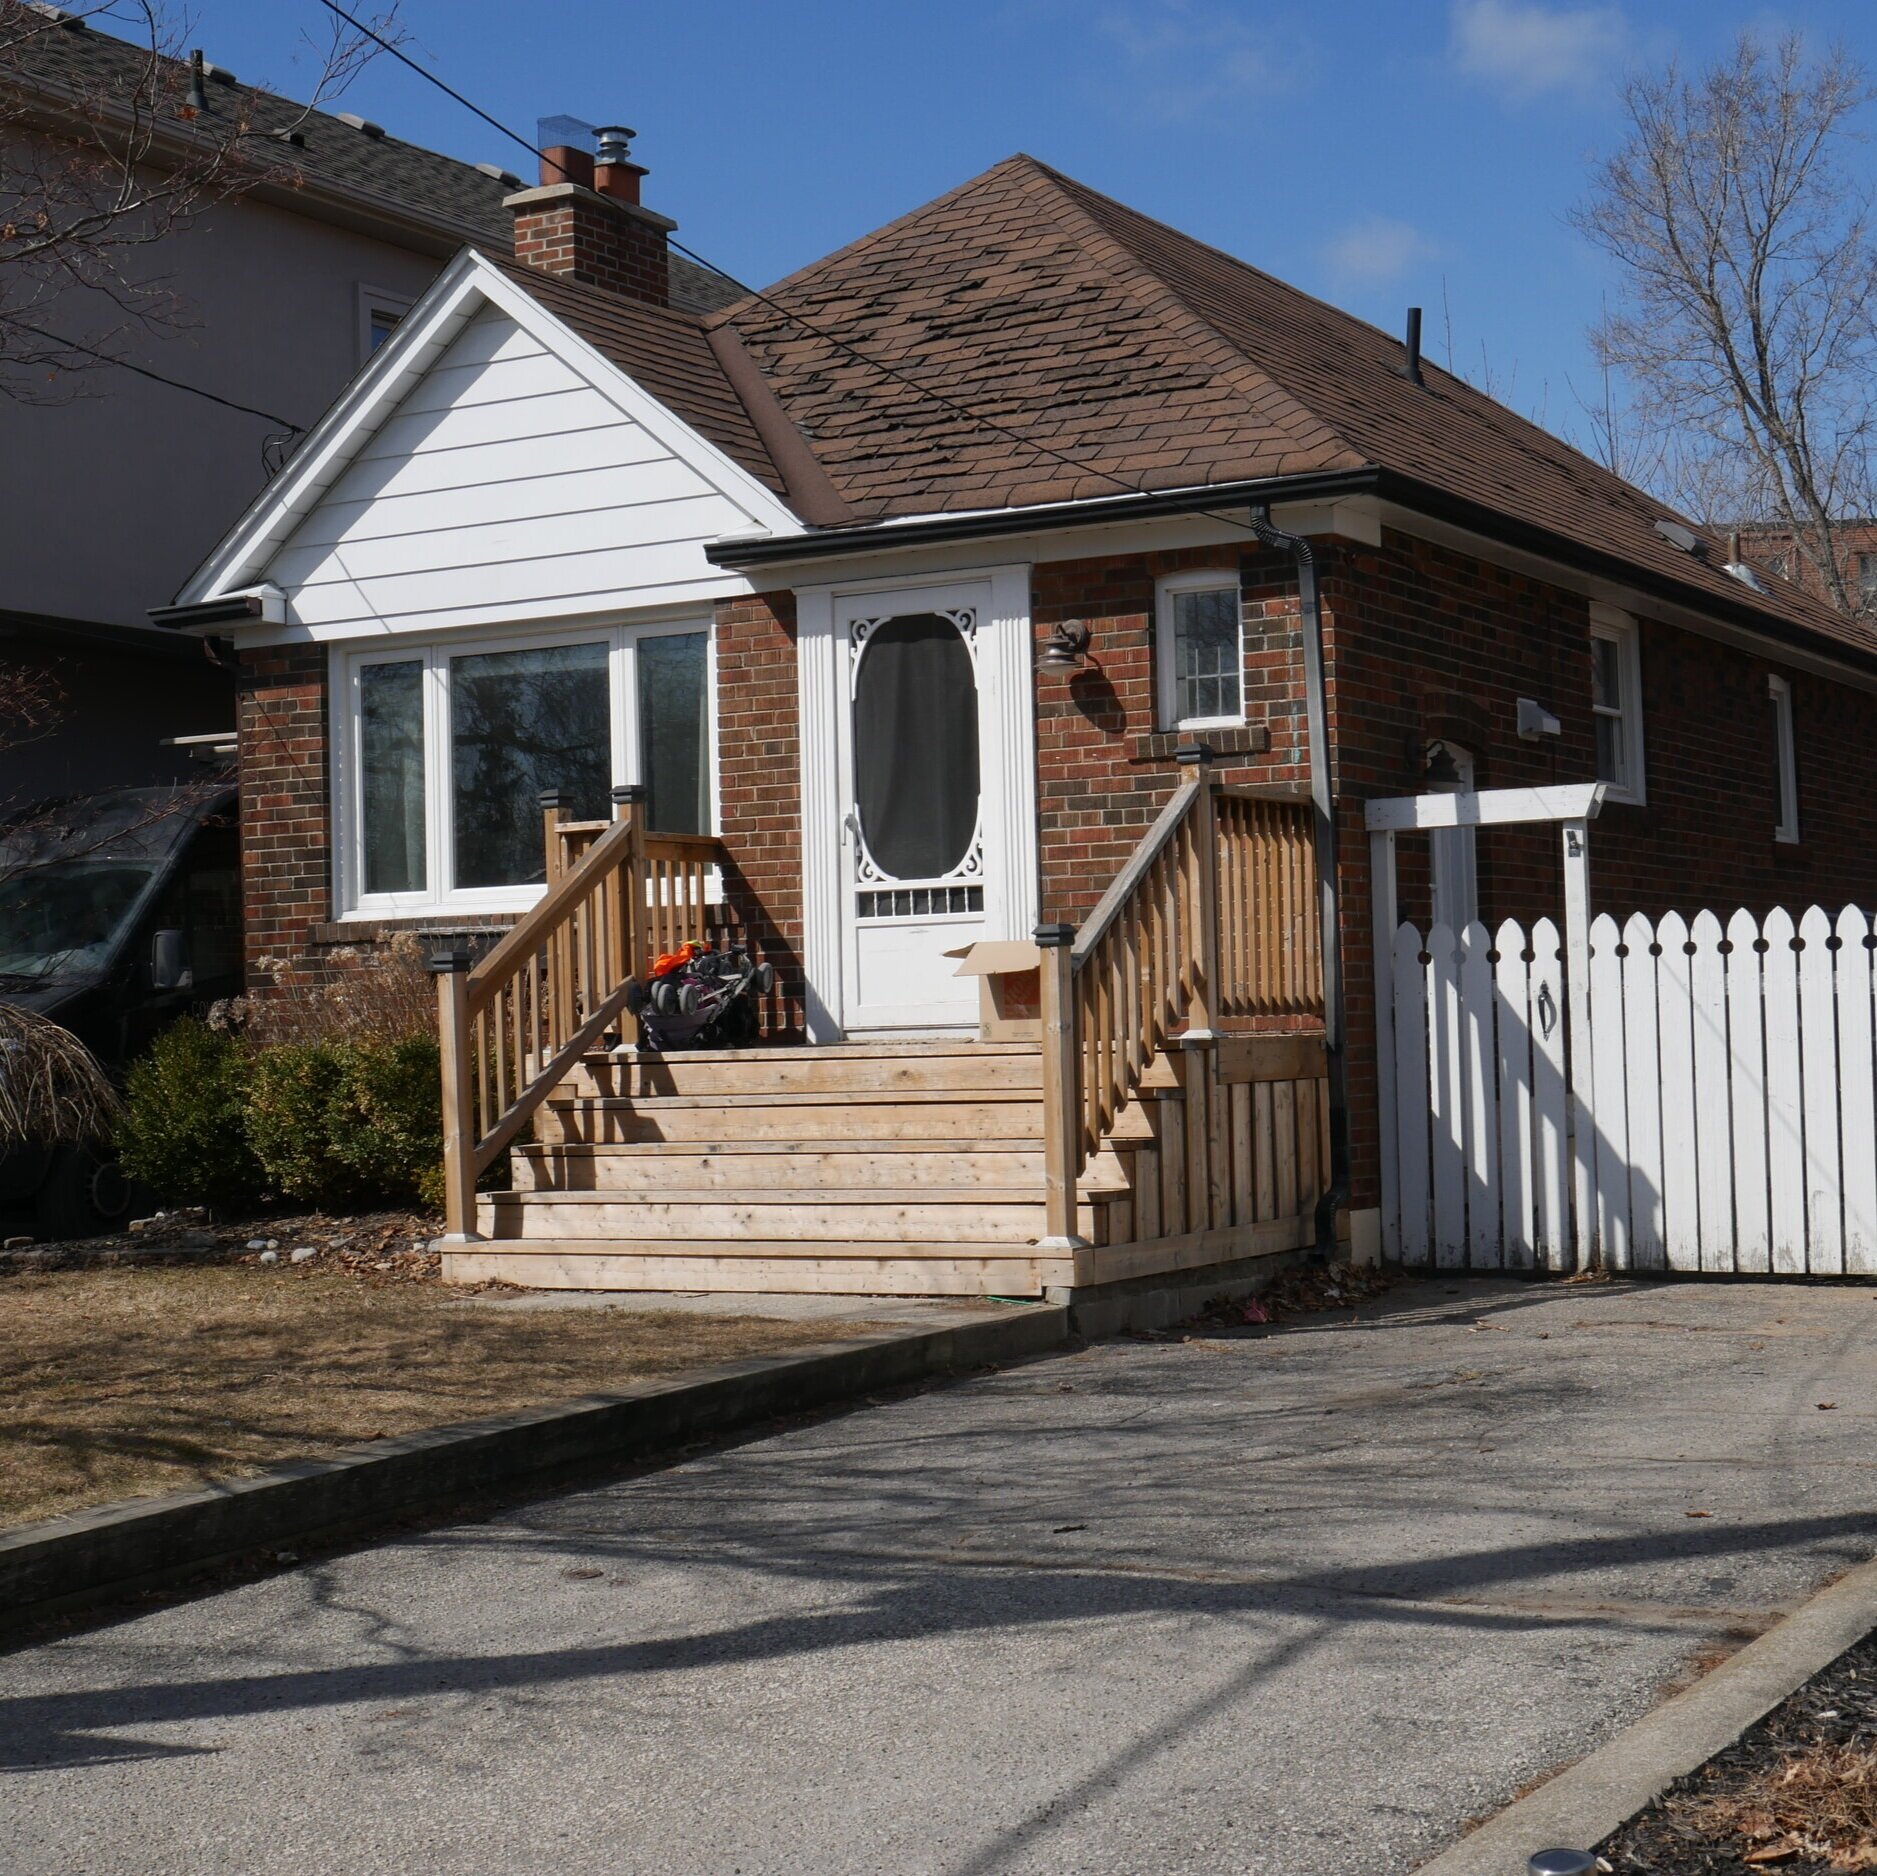
Viewbank Avenue Home Addition Before Picture
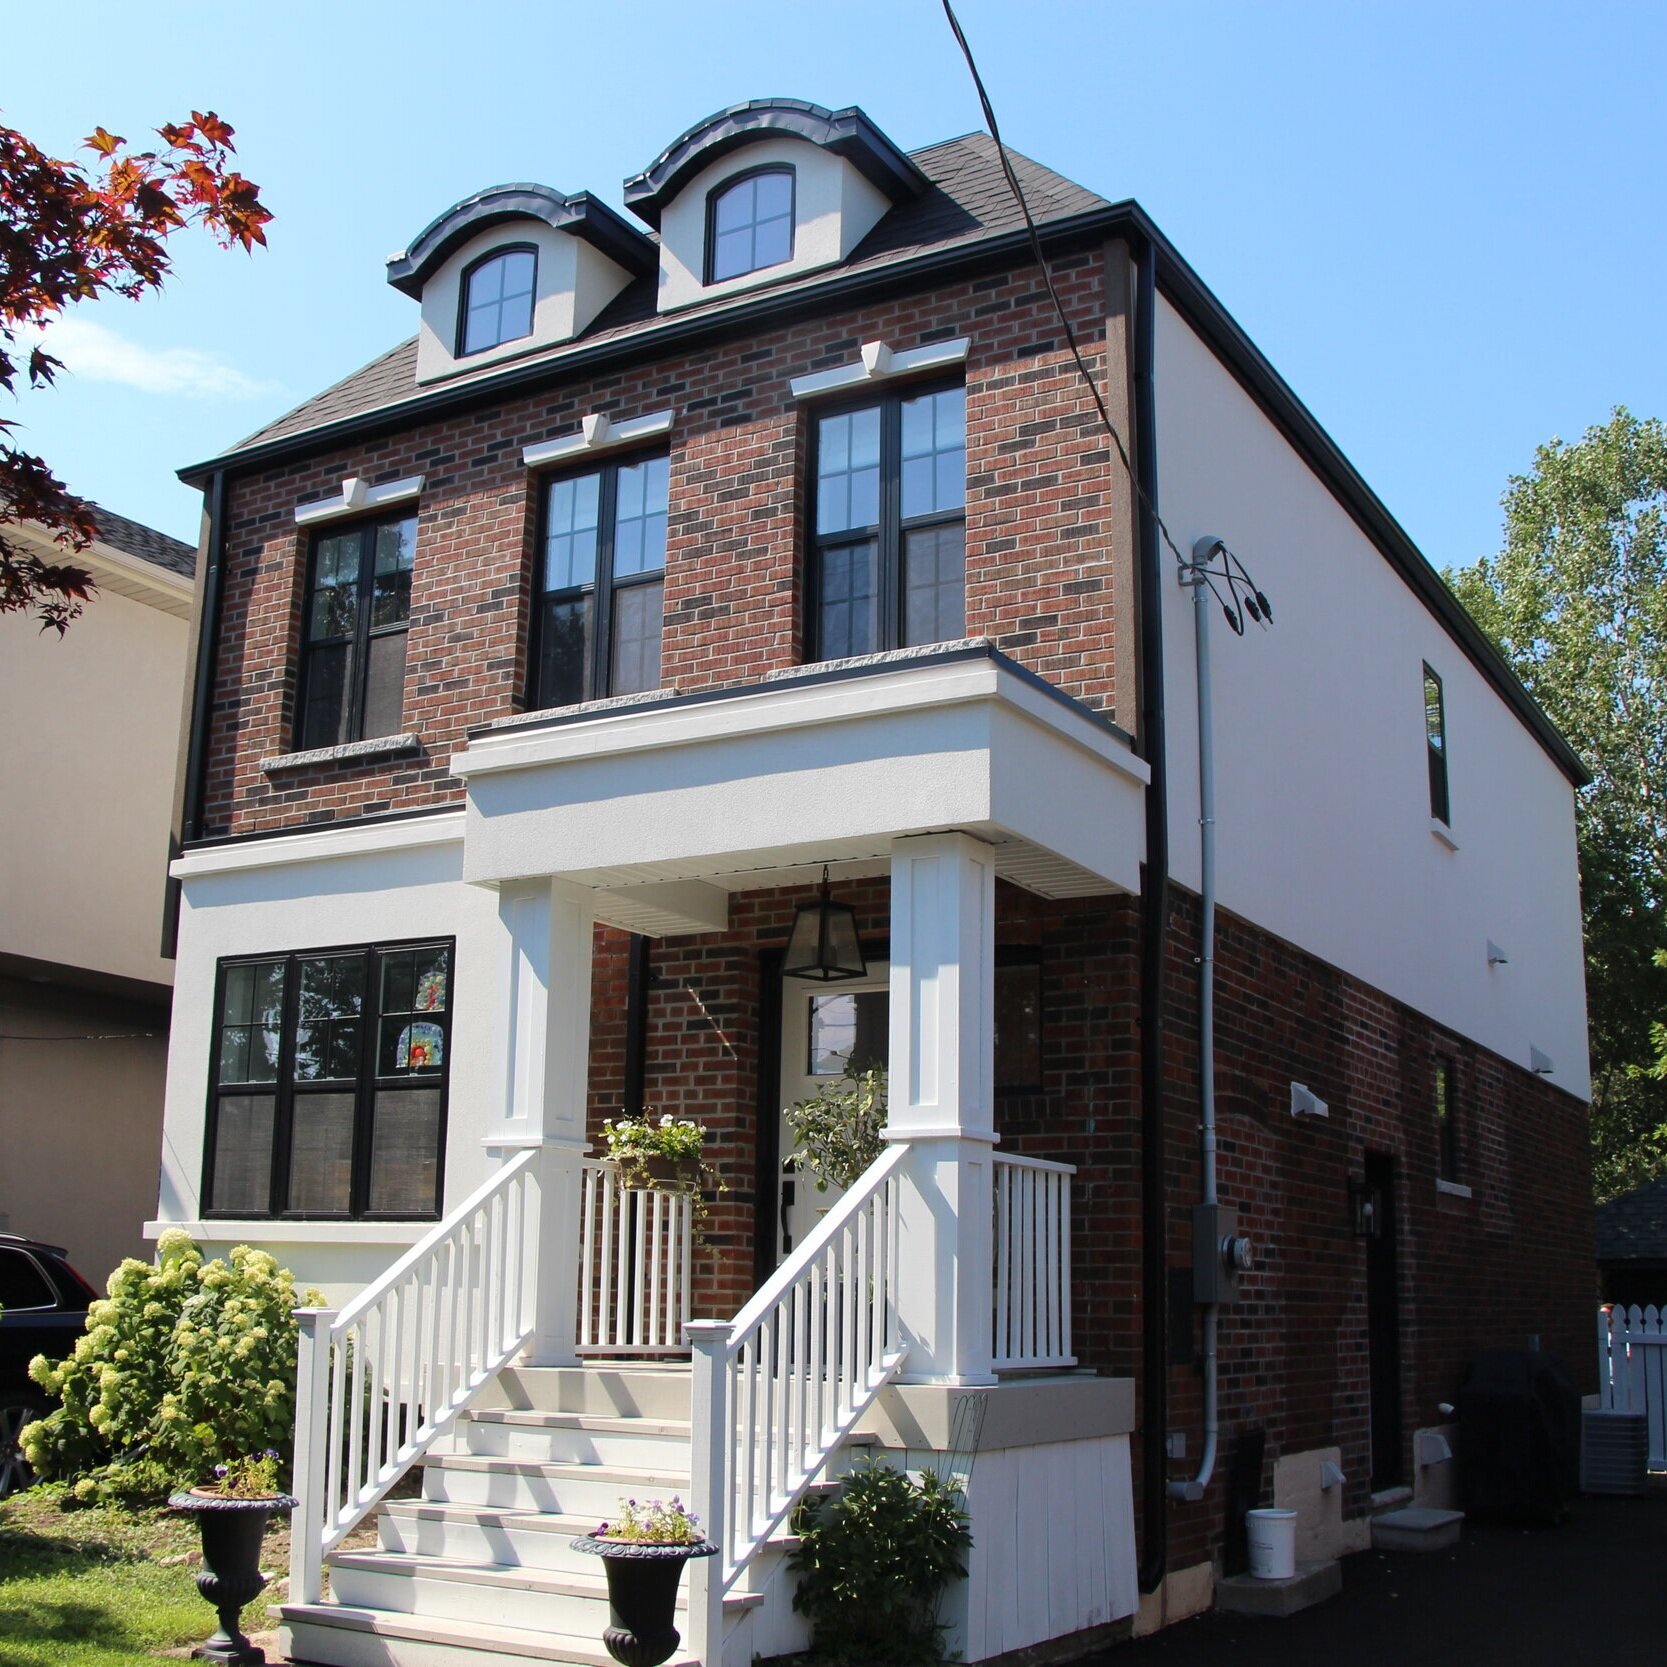
Viewbank Avenue Home Addition After
Home ADDITION AND EXTENSION
As you will see while reviewing some of our home addition projects on our website, this is by far the most popular type of home addition project that we have completed. You can especially see this with our Chisholm Avenue, Cosburn Avenue, and Main Street Projects.
What all of these projects have in common is they all underwent underpinning work to lower the basement. Underpinning is by no means necessary for completing one of these types of projects but due to the good access to the backyard and rear extension excavation work that was being completed we were able to complete the underpinning work with machines versus having to complete them by hand, which saved our clients quite a bit of money. If you have some room with your rear yard setback and want an additional level (or two) for your property this type of home addition is your best bet. Though more costly than just a second level addition, this type of work will maximize your overall square footage of your home, which is what people are sometimes looking for.
Side Split and Back split Home Additions
Side split and backsplit homes are common in some neighbourhoods of Toronto and offer a unique set of hurdles and issues for completing home addition work. Having completed many side and back split home additions in Toronto, we have the experience to properly help you plan your additional level(s) to your existing home. You can take a look at our featured side-split home addition project to learn more.

Example of our most recent side-split home addition in Scarborough
Side or Rear Extensions to an existing home
Sometimes you want to add to your existing home without affecting the overall look, feel, or flow of the existing space. A side or rear extension project is a great way to add space onto a home, but minimally affecting the existing space. Or perhaps you already have two levels and would like to expand into your backyard or to the side of your property.
This type of home addition is great for a home that has been recently renovated, but additional space is required for a growing family or growing space needs. The best example that we have on our website is of our two level rear extension project in the Upper Beaches, located on Wrenson Road. We took an existing two storey home and extended it back to add more space for the main floor and to add a master bedroom for the newly bought property and growing family.
Note that you can also utilize this type of addition if you want to renovate your existing home as well. We have done many extension projects that have incorporated the renovation of the existing layout to allow it to flow into the new space. We have also been able to complete home extension projects that have created a completely new-home look to the exterior and interior of the home.

Our Home Extension Project Located on Rhodes Avenue in Toronto
Adding Dormers to an existing one and a half storey home
If you have a second level that is built into your roof system but want to access more livable space on that level, adding dormers might be a great idea! You would be surprised how much you can maximize your space by adding dormers, it is a great lower-cost home addition if your house is set-up for it.

Single Level (Bungalow) Extension
If you have an existing bungalow and are looking for a little bit of additional space in your basement or main floor, this is the project for you. This allows people with smaller budgets to still gain a bit more space for a larger kitchen, additional bedroom, more basement space but also focus on upgrading the existing house features.
Third Storey Addition to existing two storey home
If you have enough space above your existing house to allow for a third level this may be the right project. A lot of the time these projects need to go to Committee of Adjustment to get approved because most of the time the maximum building height is exceeded when the third storey is being designed, but if you are working with an experienced designer or architect, they should be able to guide you in the right direction.
Frequently Asked Questions
+ What permits are required for a home addition in Toronto?
You will need a few different permits for your home addition project, the most notable are a substantial renovation permit (the main permit that has BLD and ends with SR (substantial renovation)), a plumbing permit (with a PLB on the permit), and an HVAC permit (with an HVA on the permit). Sometimes a home addition is considered a new home build, then the main permit turns to NH versus SR.
+ When is a home addition considered a new home build?
A home addition is considered a new home build when more than 50 percent of the exterior walls are removed. If your home addition becomes a new home build there are additional requirements that must be fulfilled so it is advantageous to try and keep the home addition as a substantial renovation.
+ How long does the home addition process take?
The process of constructing a home addition takes anywhere between 3-10 months depending on the size and complexity of the home addition. If you are adding a dormer to your existing home it will end up being shorter than building a 4000 square foot home addition. BVM Contracting can accurately estimate your home addition duration by reviewing our past home addition projects to give you an accurate duration for your project.
+ Can I live in my home during the home addition construction?
Living in your home during your home addition project is not advised and usually not possible due to the scope of the project. We can evaluate your specific home addition project to determine if this is possible but it would be a safe assumption that you will not be able to live in your home.
+ What factors affect the cost of a home addition?
There are many factors that affect the cost of your home addition project, but the largest factors are:
- Overall size of the home addition
- How much of the existing home is being renovated
- Finishing the basement (including floor lowering and underpinning)
- If any of the existing utilities (like HVAC, electrical, and plumbing) need to be upgraded that will add to the costs
- Exterior finishes and final selections (stone versus vinyl siding have huge cost differences)
- Is your kitchen being upgraded during the home addition? If so that is going to be a large expense
- Custom cabinetry versus “IKEA” cabinetry and millwork.
- Existing window and door upgrades will add to the cost (but are sometimes necessary)
+ Do I need an architect for my home addition?
An architect is a great option for creating a home addition design that fits your needs but it is not the only option for your project. You can also consider hiring a BCIN Designer that is licensed to submit designs and permits on behalf of property owners in Ontario. BVM Contracting works with both Architects and BCIN Permit Designers and can refer you directly to our vetted list. We work hand and hand with whichever Permit Designer or Architect you choose for your project during the design process to ensure that they adhere to any budget constraints for your project.
+ What types of home additions are most popular in Toronto?
The most popular type of home addition in Toronto is a second-level addition, which is when an existing bungalow’s roof is removed and a completely new second level is built on top of the existing exterior walls. Due to the exterior walls for most bungalows in Toronto being suitable for building directly on top of and the zoning by-laws that usually allow for between 9 to 10 meters of building height with no variances this is usually the most viable option for properties throughout Toronto.
+ How can a home addition increase my property value?
By adding more square footage, increasing the number of bedrooms, and creating the sought-after open-concept main floor, adding a home addition brings your home into the 21st century and will increase your property’s value as a result. You can review MLS to see which types of home additions are being built in your area and how much they are selling for to see how much value your home addition may garner.
+ What is the process for planning a home addition?
We have come up with a definitive home building planning guide that takes care of this question!
+ Are there any zoning restrictions I should be aware of?
There are many zoning restrictions that you will need to be aware of when designing your home addition project. The most notable are building height (from established grade), front yard setback, side yard setback, lot coverage, and floor space index (FSI). There are many other zoning restrictions depending on your neighbourhood and lot profile so if you would like a thorough evaluation please reach out to us to schedule your free property zoning analysis.
+ Can I complete a home addition to add more space for additional rental units?
Yes! Toronto has allowed for all residential properties to add up to 4 units to their primary home, so if you would like to see if a home addition makes sense to add additional units please feel free to schedule a free, no-obligation consultation with us to evaluate!
+ I want to see if I can afford a home addition but do want to waste money in the design process. Can you give me a rough budget without designs?
We specialize in evaluating properties and homes without designs to determine the potential home addition costs. We do this by evaluating the existing conditions of your home so the more information you have and as long as you are willing to answer our questions we will be able to come up with a representative cost for your home addition project. We do this by using our database of past home addition projects to help estimate our future projects. We have the most comprehensive database of home addition projects in Toronto so please feel free to reach out to get your potential project evaluated for free!
+ Are your consultations really “free”?
Working with us is free during the entire pre-construction process. We do not believe in hard selling or locking clients into working with us. We want you to go through the pre-construction process with us and by working with our team realize that we are the right company for your project. We do not allow our clients to sign on to work with us until we have a finalized scope of work and budget in place for your project, so you feel confident that you will be able to complete your project for the amount stipulated in our budget and contract.
+ Do you offer references for past home addition projects?
Yes, once we give your finalized scope of work and budget we will offer up some references for past home addition projects. You can also check out our client testimonials to learn more about how it is like working with BVM Contracting.
+ Can I visit one of your ongoing home addition projects?
Definitely! If we have an ongoing home addition project we can schedule a visit to check out some of our work. You can also drive by some of our past projects, which we would be happy to provide addresses for!
+ Do you offering financing for your home addition projects?
We do not offer financing directly to our clients but have financing partners that we can connect you to in order to determine how much financing you can get for your home addition project. Please reach out to us to learn more!
Home Addition Costs
Why the Dawes Road addition cost $620,675, and what would have moved it
Builders quote the same house at $325 a square foot and at $550, and both are telling the truth. The difference is six decisions made before anyone draws.
The footprint. Excavation, foundation, roof, lot servicing and the kitchen are priced off the ground the house covers, not the floor area inside it. Add a second storey and none of those lines grow. Add the same space as a rear extension and every one of them does. This is why a bungalow is the most expensive common shape per square foot, and why the per-foot rates quoted for whole houses run $325 to $425 on total finished space but $400 to $550 above grade, for the same building.
The structure. Steel is the biggest swing in a framing budget, and its price moves with U.S. tariffs. The $50,000-plus steel package on our Cliffside build is the cautionary number. An addition designed around wood where wood will do is cheaper to build and cheaper to price.
The services. Does the existing furnace and air conditioner carry the new heat loss, or is this the moment the whole system changes? Does the water service, the electrical panel or the gas line need upgrading to serve a bigger house? These are five-figure answers, and they come from an HVAC design and a servicing review, not from a guess.
The finishes. A kitchen alone can swing from $40,000 to $100,000 on the same floor plan. Finishes are where a budget is most often lost, because they are chosen last, after the contract, through allowances. We price them before the contract instead, which is the eighth lever in the list below.
The approvals route. An as-of-right addition goes through Design and Permitting in about six months. One that needs the Committee of Adjustment can take six months to a year, with a hearing fee of $2,228.98 and a second round of drawings. A zoning review before design tells you which road you are on.
The calendar. You cannot live in the house during an addition, so the budget carries six months or so of rent somewhere else: $3,500 to $4,000 a month in the GTA, $21,000 to $24,000 in total.
Two things that look like cost drivers and are not. A supplier's tariff letter: the 2026 drywall notice that made headlines reached real budgets as an ordinary list-price rise of 9 to 10 percent, worth $813 to $1,179 on a $12,800 drywall line, because the 25 percent surcharge applied to commercial ceiling systems. When a builder tells you prices went up, ask for the supplier letter and the product codes it names. And change orders: a change the builder should have caught costs a fixed-price client nothing, and on our last 92 change orders, 19 gave money back.
The Dawes Road second storey in East York came in at $620,675 before HST, and the full budget is published line by line. Read it against the six decisions above and you can see where each one landed.
Twelve ways to keep an addition's cost down before you sign
Everything on this list happens in design and pre-construction. By the time a contract is signed, most of the cost is already decided.
1. Get the number before the drawings. Tens of thousands of dollars on drawings for a house the budget cannot build is the most common waste we see. Our process runs in the other order. A no-obligation Discovery call, 30 minutes, to hear what you want to do. A Feasibility Session and Report, $500 + HST ($250 + HST while this fall's spots last): a zoning review of your lot and a budget range for the project you described, delivered within five business days. Then, if it fits, the Pre-Construction Sprint, $7,500 + HST. That fee pays for us to manage the stage: the survey, measure-up, drawings, engineering and permits, and a price on every line from our trades. The consultants and City fees are extra, in the design and approvals group of the budget. Both fees are credited in full against the construction contract. The Sprint ends with a fixed price you can sign, or a clear reason not to build yet.
2. Build up before you build out. For the same square footage, a top-up beats an extension ten times out of ten, because an extension buys a new foundation, excavation and roof that a second storey does not. The exception is a house that needs underpinning anyway: a machine-dug rear extension can then be cheaper than a hand-dug basement. Where the lot is tight, a cantilevered second floor adds space over the existing walls without touching the ground.
3. Keep the brick on the main floor. Recladding the whole house is one of the largest exterior lines. Where the existing brick is sound, keep it, match it on the new storey, and spend the exterior budget on the parts that are new. We are doing exactly this on a side split on Summerside right now: the main-floor brick stays, the new storey is matched to it, and the recladding line covers only what is new.
4. Phase the basement, but rough it in now. Finishing the basement in the same contract adds square footage to a project that already has enough. Leave the finishes for a second project, but frame, insulate and run the services to the agreed point while the trades are on site, so the second project is a finishing job rather than a rebuild.
5. Have the HVAC evaluated, do not assume. The heat-loss calculation from the HVAC design tells you whether the existing furnace and air conditioner carry the new house. Sometimes they do. Sometimes a second system for the addition is the right answer, and sometimes the whole system should change while the walls are open. Decide it on the calculation, before the budget is set.
6. Stack the bathrooms over the plumbing. Bathrooms that share a wall, and sit above the existing plumbing stack, are the cheapest bathrooms to build. A second-storey ensuite placed over the main-floor bathroom can save days of plumbing labour against one placed across the house.
7. Choose the finishes with an interior designer before the contract. Allowances are how budgets drift: a placeholder number at signing, the real number six months later. Our pre-construction stage includes interior design so that every selection has a price before the contract is written. Once construction starts, decisions come at you faster than you can weigh them, so making them first gives you time to understand what each one costs. With the selections in hand we can price the installation properly, and where a line runs over we can work with you on an alternative that brings it back. A tile chosen on paper in March is cheap to change. The same tile chosen with the installer waiting is rework.
8. Spend the flooring budget where it shows. Installed, tile runs $20 to $30 a square foot, hardwood $10 to $15 and vinyl plank $6 to $8. Put tile in the wet rooms and hardwood in the living spaces, and use vinyl plank where the floor is not on show.
9. Design the roof for trusses. Trusses are faster to install than a hand-framed roof, which is a labour saving. How much depends on how much of the roof can be trussed; a roof with dormers and intersecting pitches will still have hand-framed sections.
10. Value-engineer the steel out. Every beam the engineer can replace with wood or a different span is money saved twice: on the steel itself and on the volatility that comes with it. We ask for this on every design, and we ask early, because once the drawings carry steel it is expensive to redraw them.
11. Do the finishing yourself only if you have done it before. Our budgets are set up in two phases, phase one to drywall and phase two to finishes, so a client with real experience can take on painting, trim or flooring after drywall. If you are looking at this purely to save money, what you save in dollars you will lose in time and sanity. Everything behind the drywall is ours.
12. Put the move in the budget on day one. Six months of rent at $3,500 to $4,000 a month is $21,000 to $24,000, and it is as much a part of the project as the foundation. If relocating does not fit the budget, the project does not fit yet, and it is better to hear that at the Feasibility Session than at the framing stage.
Featured Home Additions
Now that you have an idea of some of the different types of home additions, we invite you to browse through our featured and most recent home addition projects. Some of the projects might be in your neighbourhood, and you will notice that we do a lot of work in the East End of Toronto, namely in Scarborough, East York, North York and the Upper Beaches. Even if your project does not fall into any of these areas we still invite you to contact us with your project idea and location to see if we can help you get on the right path.
How to get your Home Addition Started
The easiest way to get the process started is to schedule a free 15-minute consultation with us. It will be the most informative 15-minute conversation you will have about home additions since you’ve started researching. Replace that 15 minutes of doom-scrolling the internet to find the answers that a real human can give you. We are family-run, have been in the same position you have been in with our own personal projects and can make sure you are starting off on the right foot. Do not hesitate and reach out!