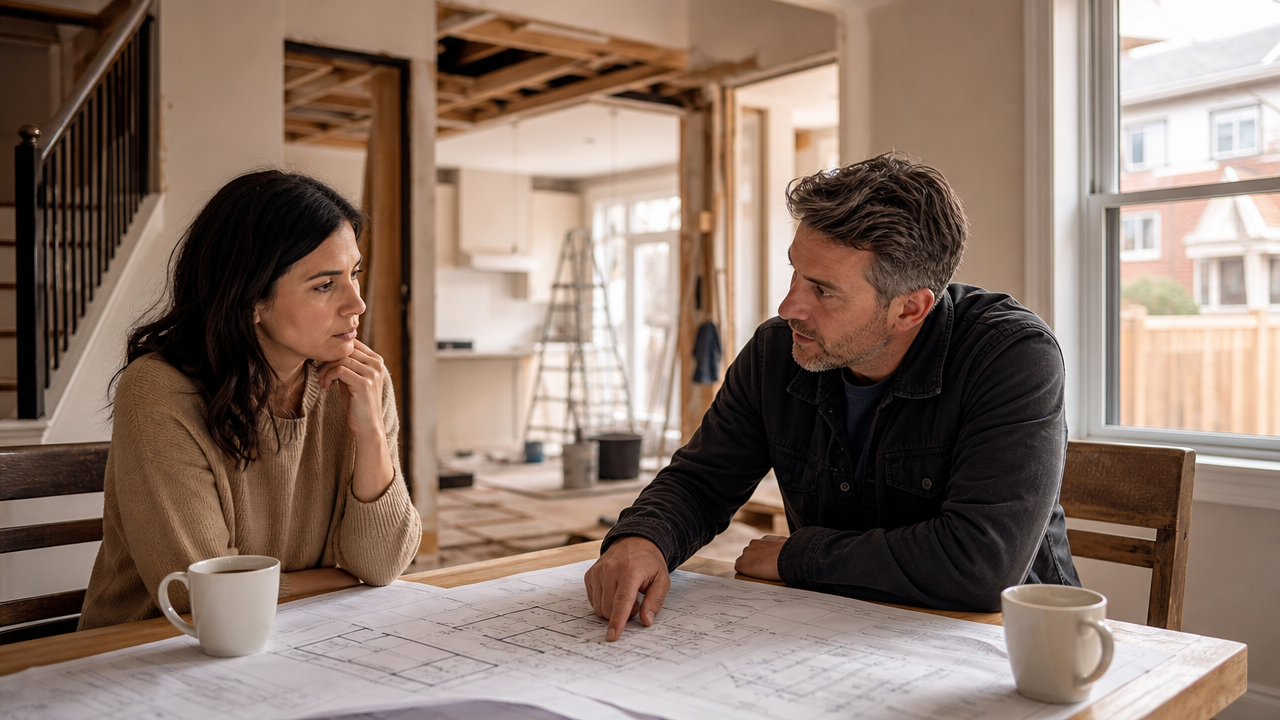
TLDR: A good builder's first call is 30 minutes about your family, not your square footage. We ask about five things: how the house works for you today, how that is affecting you, what a great result looks like, the number you have in mind and how you got to it, and how and when you will decide. Then we play back what we heard and book one next step. If the honest answer is that you do not need the project, or that your move-in date cannot work, you hear that on the call, before anyone pays for drawings.
Most families come to a first call ready to talk about how big, how many bedrooms and what it costs a foot. The first question we are trying to answer is a different one: is this even a project the family needs? Design and planning on a Toronto addition can take the better part of a year, so we want to know the project will work for you before you start. The call is built around the gap between what you have now and what you need.
Below is every question we ask, in the order the call runs, and why. Treat it as a guide: some calls go deep on two questions and never reach the rest.
Part 1: How the house works for you today
"Why did you reach out, and why now?" Something changed. A baby on the way, a parent moving in, a job that went remote. The trigger tells us how much time there really is.
"Tell us about your family, and walk us through a normal day." Does everyone use the same bathroom in the morning? Is the front entrance a pile-up every school day? Where does the family eat dinner, and where does everyone end up at night? These answers decide the layout once design starts.
"What do you need, and what do you want?" We ask each partner, for each big wish item. A need is what the house fails at today. A want is the nicer kitchen. Both count, but only a need justifies a year of planning on its own. Needing this information from both partners is one of the reasons why both of you should be on the discovery call.
"Have you renovated before? Why not go back to that team?" We want to hear what went well, what went wrong and what you learned. It is the fastest way to find out what you value in a builder, and whether we are the right fit for it.
"Have you thought about moving instead? How long do you want to live here?" A family staying five more years and a family staying twenty should not build the same thing. Sometimes the honest answer is to move.
"How are your neighbours, and do they know about this project?" This one surprises people. We have seen neighbour trouble derail projects and sour homeowners on their own house. On a narrow lot in Leslieville or East York there is no acreage to hide behind, and the people next door live beside your build for months. If that relationship is already strained, it belongs in the stay-or-move decision.
Part 2: How it is affecting you
"How is this affecting your day-to-day?" One question, and we let it run. The answer tells us whether this is a project you need this year or one that can wait.
Part 3: What a great result looks like
"What is your vision, and a year after you move back in, what does a great outcome look like?" We want the picture in your words before anyone draws a line.
"What level of finishes are you looking for?" This sets the allowances in the budget, so we are listening for whether the expectation matches what things actually cost. We do not quote finish prices on the call. The rule of thumb is that two additions of the same size can be priced twice apart, and the difference is almost always the finish level.
"Are you working with an interior designer yet?" On our projects, an interior designer is part of the budget, full stop. We made it a requirement in the last year and a half, after seeing what happens without one: decision fatigue, questions not answered in time that delay the build, undue stress on the family, and miscommunications about finishes. The designers we work with specify the finishes, millwork and every detail needed to price and procure the project. With every selection made before construction starts, nobody rushes to pick tile while a crew waits. That little bit of investment, like having the right builder in pre-construction, can make or break the budget.
Part 4: Your number
"What number did you have in mind, and how did you get to it?" Most of the time the number comes from what the bank will lend. Sometimes it comes from an online cost-per-square-foot figure. Either way, it tells us how far apart the expectation and the real cost are, and what we need to explain.
We listen to how the answer is given as much as to the number. A number backed by a conversation with a lender is solid. A number that comes out with a lot of hesitation usually has not been tested yet. That is fine, and we would rather know now, so we adjust the process instead of skipping a step.
"Have you sorted out financing?" If not, that is normal, and we can refer you to people who can help. You will want it in place before you invest in design. If the budget and the scope are far apart, we would rather say so on the first call and pivot to a different scope, or a different kind of project, than send you down the wrong path.
Part 5: How and when you will decide
"Besides the two of you, who weighs in, and who else are you talking to?" Parents helping with the money, a relative in the trades, other builders you are getting quotes from. All normal. We would rather know who is at the table.
"When do you want to be finished, and when do you want to start?" This is where we manage expectations first. A family that calls today wanting to be moved back in by next September has less than 12 months, and that is not realistic for a large addition. Expect a minimum of six months from the start of design to a permit. A Committee of Adjustment hearing, a ravine-protected lot or a protected tree adds more. Then the build takes about six months. If you can give yourself 10 to 12 months for pre-construction and design, that is ideal. We work backwards from your dates, but we will not short-circuit the planning to hit one. Anything worth building takes time to plan and get right, and we are not going to overpromise and underdeliver.
How the call ends: we play it back, then book the next step
Before we say anything about BVM, we play back what we heard: how things are today, what it is costing you, what you want and by when, and the number. Then the gap. If we got it wrong, this is where you correct us.
Only then do we explain how we work. We manage the architect and the interior designer, as the quarterback for pre-construction and design, so one team is accountable for keeping the design buildable and on budget. Our pre-construction fee is the same whether we quarterback the design or another firm does, and designer fees pass through at zero margin.
The call ends with one next step, booked before we hang up:
No drawings yet (most families have an idea they want to test): a Feasibility Session and Report, which checks what your lot allows and what the project would cost before you commit to design. It is paid, and credited toward your project with BVM if you move ahead within 12 months. It is our Constructible Design Guarantee in practice: we will not start design if it does not fit your budget.
Drawings already under way: we go straight to a pre-construction agreement, so someone on the costing side joins the design conversation as early as possible and keeps the drawings on budget.
What most homeowners get wrong about the first call
They expect it to end with a price. Until we know enough about the property, the scope and the house itself, any number is a guess, and a guess is how families end up with drawings they cannot afford to build.
Sometimes the answer is no addition at all. A young family on Kimberley Avenue in The Beach came to us with an idea for an addition because a baby was on the way. What they really needed was one more bedroom. Their house was already at roughly 69% site coverage, so any addition meant a Committee of Adjustment hearing with no promise of a yes, and we found the bedroom inside the house instead (Kimberley Avenue case study). We have talked many families out of a project that was not going to work for them, and we count that as the process doing its job.
What a first call that skips these questions sounds like
If a builder's first call is all square footage and price per foot, here is what they did not ask: why you need the project, how your family uses the house, what your number is based on, and when you need to be back in. A builder who quotes without those answers is pricing a house they have not understood yet.
The questions run both ways. For the list to ask any builder, us included, see Questions to Ask a Builder Before Hiring in Toronto.
Who this call is not for
The call asks personal things: how your family lives, how long you will stay, what you can spend and how you got to that number. It takes both decision makers for 30 minutes. If you want a price per square foot on the phone, or a crew on site in two months, we are the wrong builder, and we will tell you so. More on that in Who We Are Not the Right Builder For.
Key Takeaways
The first call is about whether you need the project at all: the gap between the house you have and the house you need.
Expect questions about your normal day, your last renovation, your neighbours and how long you will stay. They shape the layout and the stay-or-move decision.
An interior designer is part of the budget on our projects; selections made before construction keep the build moving.
Know your number and where it came from. Financing in place comes before paying for design.
Plan for at least six months from design to permit and about six more to build. Ten to 12 months for pre-construction and design is ideal.
Frequently Asked Questions
What should I prepare before a first call with a builder?
Your reason for doing the project now, a rough picture of a normal day in the house, the number you have in mind and where it came from, and the date you need to be finished. If you have photos, a survey or drawings, have them ready. Both decision makers should be on the call.
Will the builder give me a price on the first call?
Not a real one. We talk about the number you have in mind and whether it fits the kind of project you describe, but a price needs information about the lot, the zoning and the house. That is what the Feasibility Session and Report is for.
Why does a builder ask about my neighbours?
Because Toronto lots are tight and the neighbours live beside the build for months. A strained relationship can derail a project, and it is part of deciding whether to stay and build or to move.
Book the 30-minute call
If you are weighing an addition, book a 30-minute discovery call with both of you on it. Bring the answers above, or bring the questions and work them out with us.
Book your 30-minute discovery call
Related Reading
About the author. Ryan Meagher is Pre-Construction Manager at BVM Homes, the Toronto home addition and renovation company his family started in 1997. He has been quoted on renovation costs and planning by Fortune, CBC News and the Toronto Star. More about Ryan.