Adding space for GTA families since 1997
Know what your addition will cost before you pay for drawings.
We have built 100+ home additions for families in Eastern Toronto and Durham who wanted more room without leaving their street. Our free cost guide shows the real budgets, including one we published line by line: $620,675 before HST.
Free PDF by email. No call and no sales pitch.






Tailor this page to your project
A few quick questions. We will show you the projects, numbers and next step that fit.
Your plan
Not a homeowner? Trades and suppliers · Media · Current clients: 647-401-4663
How it works
From your first question to a fixed price, one step at a time.
Each step tells you whether the next one is worth taking, and every paid step is credited toward your build.
Start with the cost guide- ★
The free cost guide
Start here · freeReal budgets from additions we have built, what moves the number, and the stay-or-move math.
- 1
Read a real feasibility report
FreeFourteen pages we wrote for an East York family: the zoning review, every Committee of Adjustment file on their street, the scope of work and the budget. Names removed, dollar figures hidden.
- 2
Your Feasibility Session and Report
$250 + HST this fall · creditedAn hour with Ryan Meagher, our Pre-Construction Manager, then a written report on your property within 5 business days: the zoning, the scope and an accurate budget. It is the cheapest insurance you can buy before you commit to design, and it is how we keep our Constructible Design Guarantee: we won't start design if it doesn't fit your budget. If the honest answer is "don't build", the report says so.
- 3
Design & Feasibility Sprint
$7,500 + HST · creditedCustom preliminary plans, a 3D rendering, confirmation the project can be built, and a fixed-price budget. A traditional design process usually costs $15,000 to $30,000 or more before anyone prices the build.
- 4
Design and Permitting
About 6 monthsFull drawings, engineering and permits for the plan you chose (6 months to a year if a Committee of Adjustment hearing is needed).
- 5
Fixed-price contract and build
The number you sign is the number you pay, built by a family-run team.
The real numbers
Build or move: what each one actually costs.
What an addition costs
$620,675
The full budget, before HST, of an addition we are building in East York, published line by line with every change order and the reason for it. Most builders will not show you this before you sign. We put it in the guide.
What moving costs
$100,000+
- Realtor commission: 4 to 5%, or $60,000 to $75,000 on a $1.5M home
- Land transfer tax, provincial and municipal: about $57,000 on $1.8M
- Legal, moving and bridge financing: $10,000 to $20,000
None of it buys space. Sometimes moving is still right, and when it is, we say so.
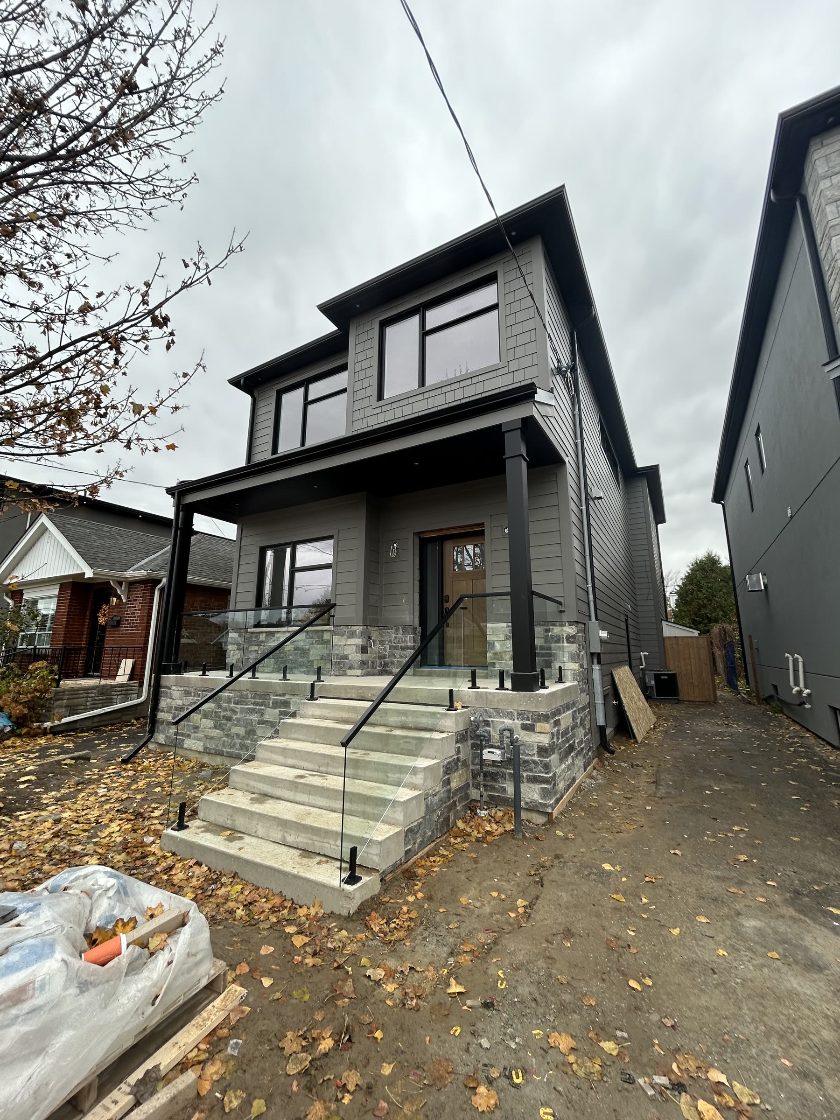
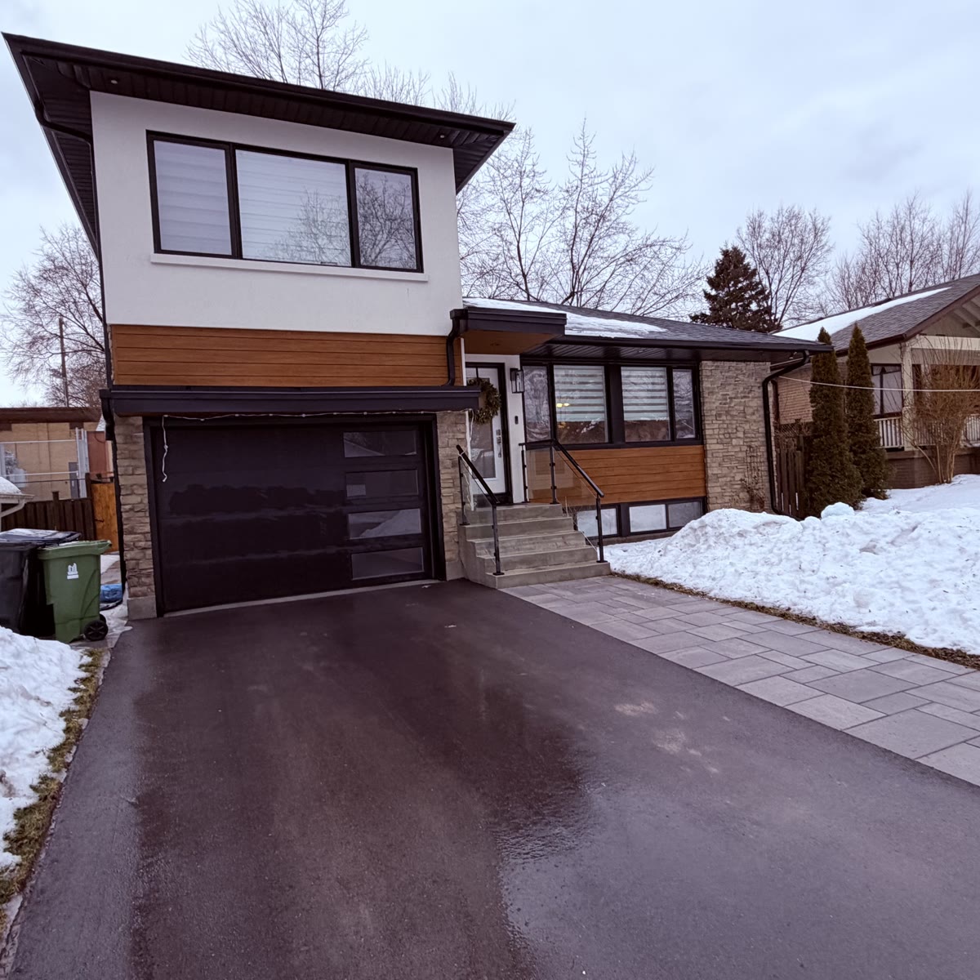
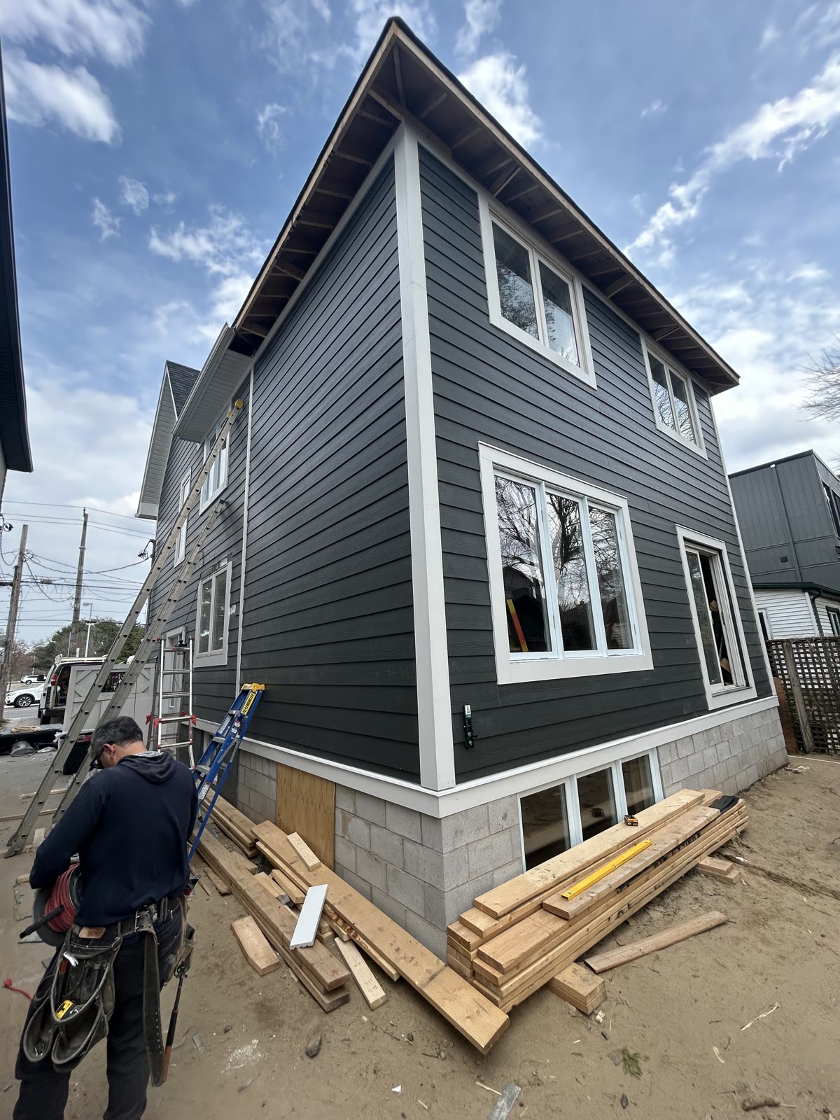
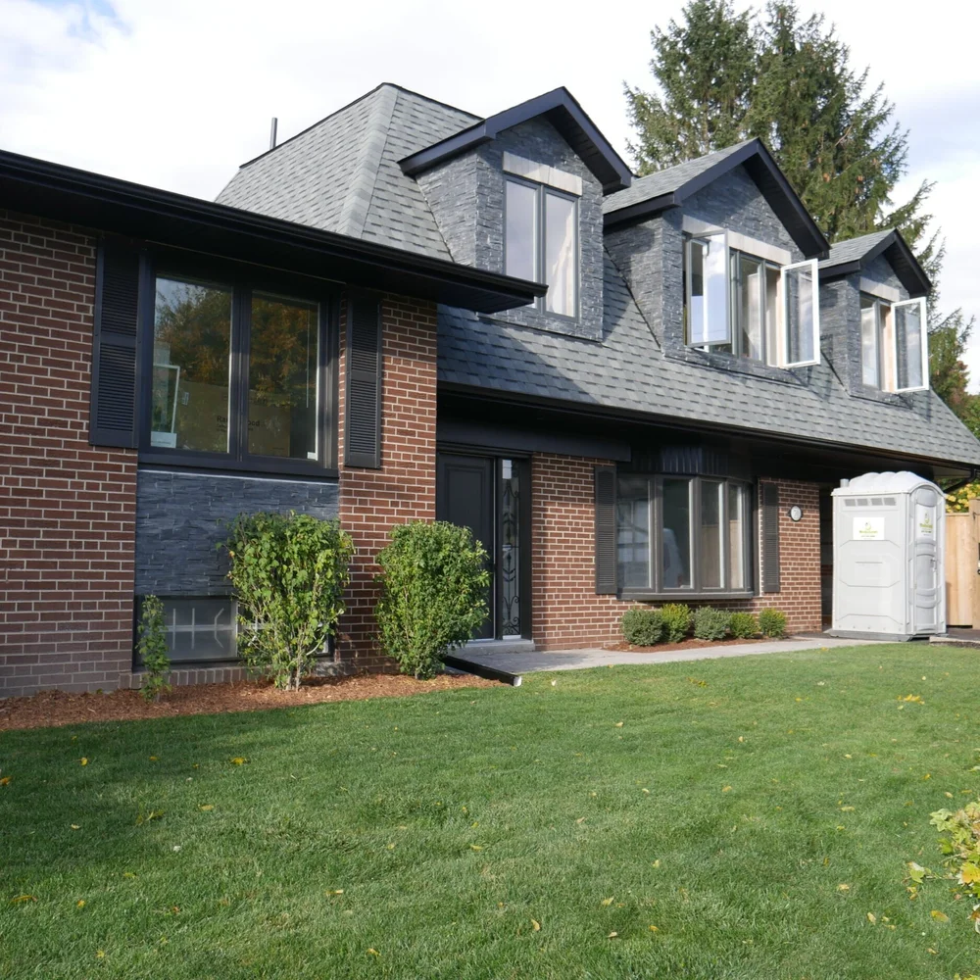
Additions we have built
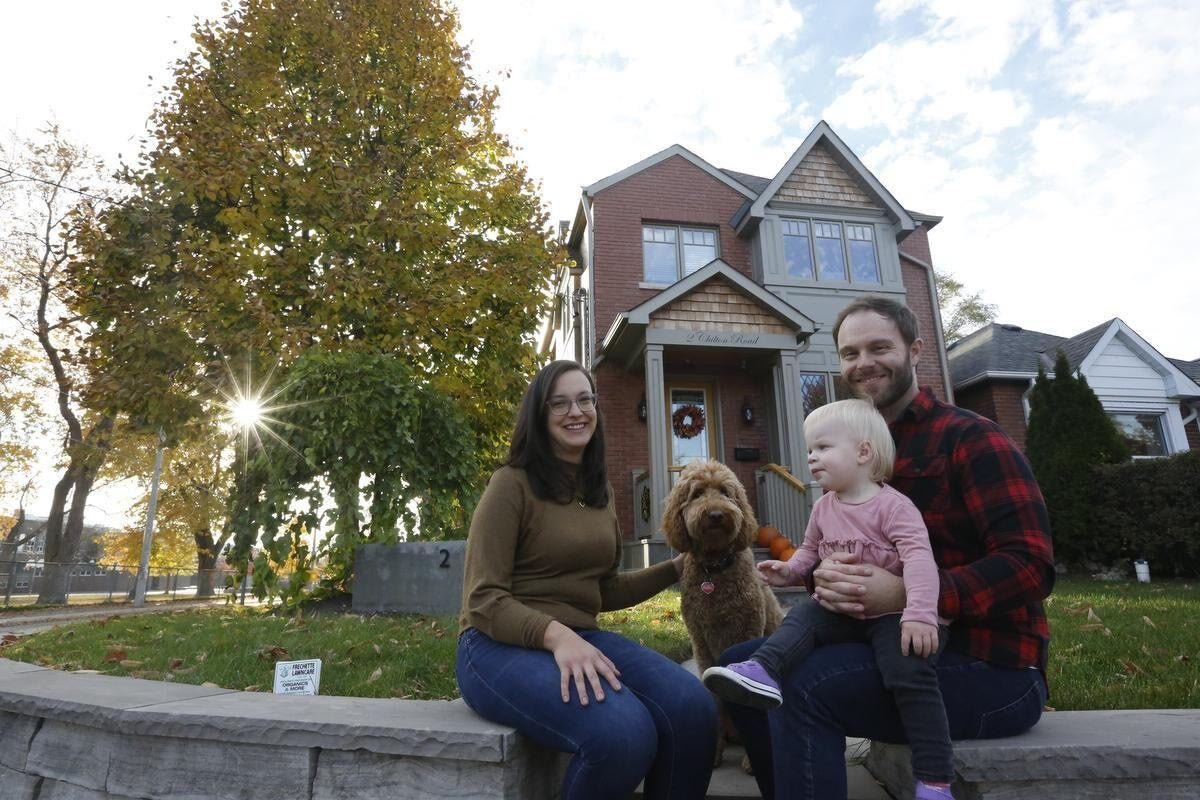
Real families, real streets.
Why families choose BVM
Honest answers first, then a fixed price.
The number you sign is the number you pay
Fixed-price contracts, always. No cost-plus and no "we'll figure it out later."
No design until it fits your budget
Our Constructible Design Guarantee: if the numbers do not work, we stop before you spend money on drawings.
We will tell you to move
If moving is the right call for your family, we say so, even though it costs us the project.
We are not for everyone
If you plan to live in the house during the build, want cost-plus, or are hiring on price alone, we are the wrong fit.
Who you'll meet
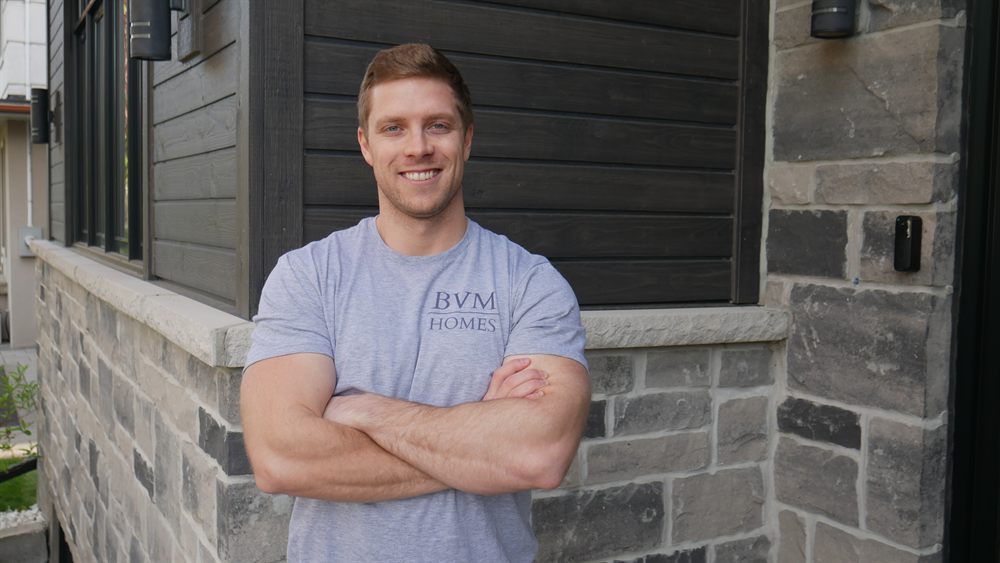
Ryan Meagher runs every Feasibility Session himself.
Ryan is BVM's Pre-Construction Manager and the person who writes your report. He holds a Bachelor of Applied Science in engineering from Queen's University, worked in technical sales, and has spent the last eight years at BVM, where he has completed more than 500 property reviews across Eastern Toronto.
BVM is his family's company: his father, Vince, started it in 1997. Ryan is renovating his own house right now, with his first child due in February.
"My job is to teach you how this works and tell you the truth about your house. For better or worse, I will give you answers."Ryan Meagher, Pre-Construction Manager
Not ready for a step yet?
Other ways to get started.
Price your project
A planning-level estimate from our completed projects. No email required.
Use the calculatorRather talk first?
A free 30-minute call with Ryan. Bring your partner: you should both hear the answers.
Book a callStart here
The answers we give every family, written down.
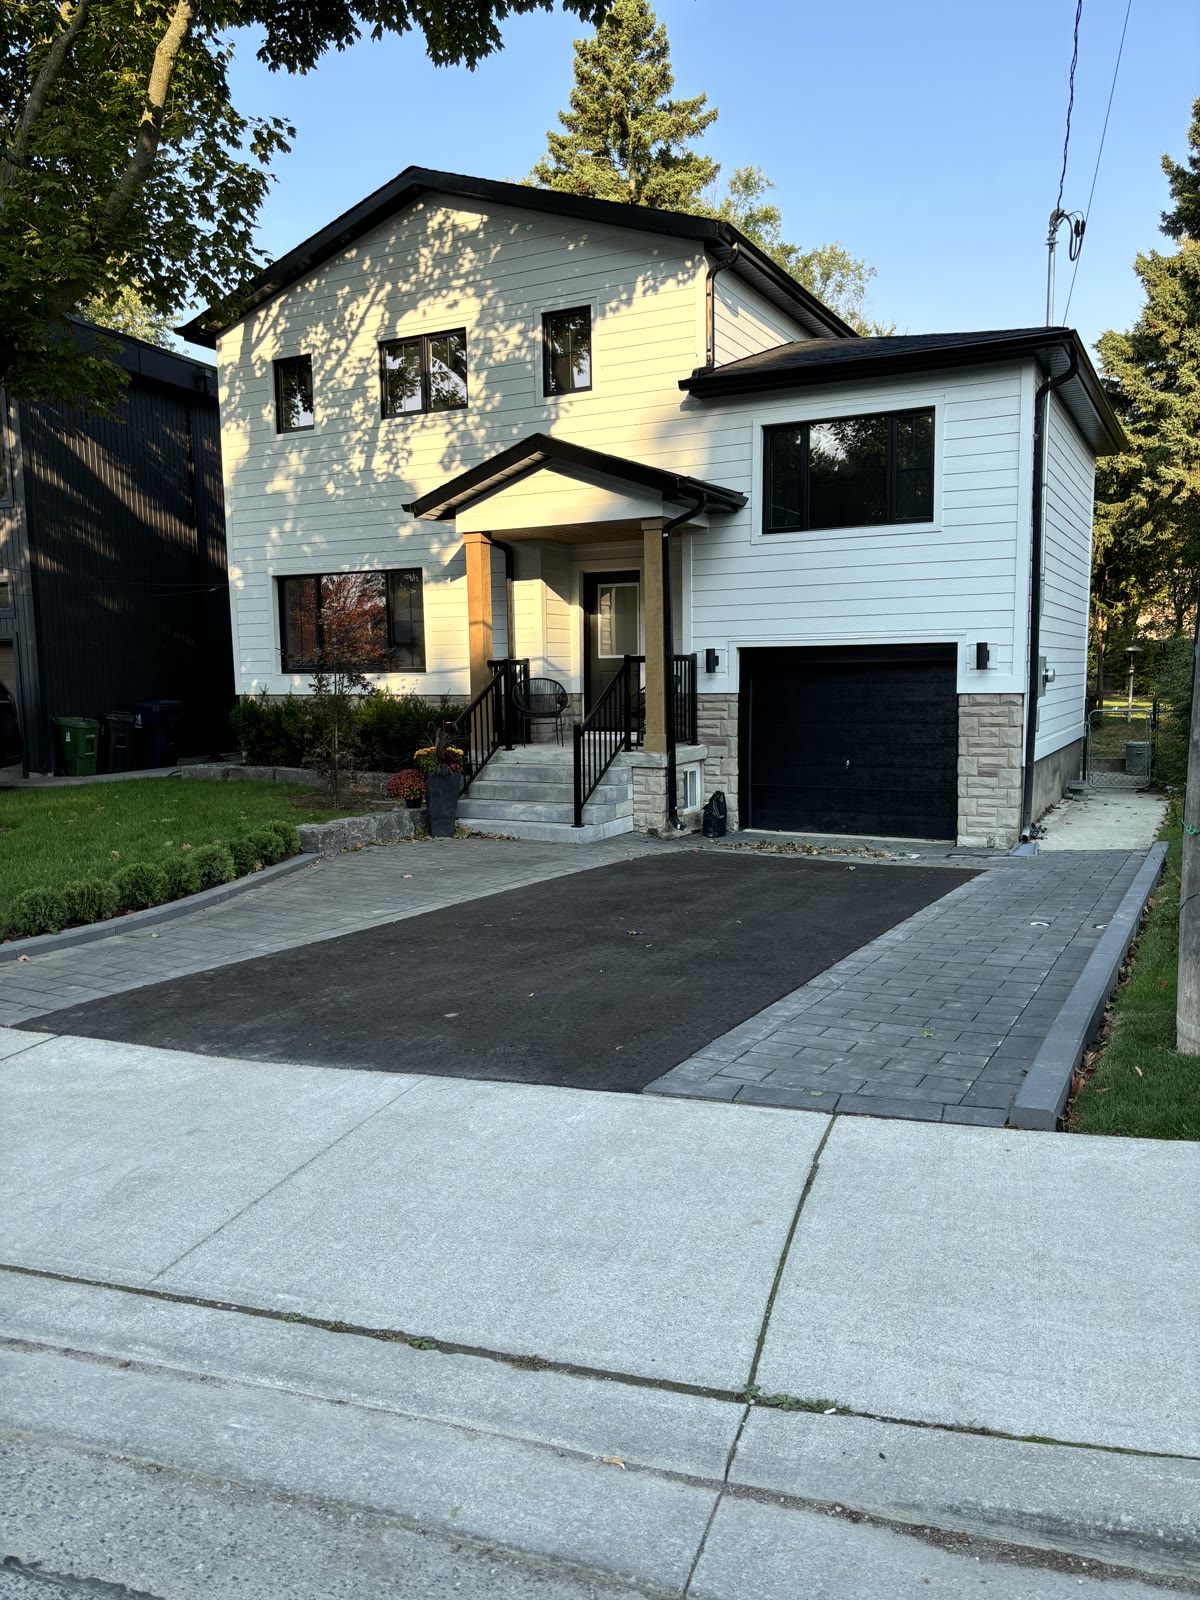
Know what your lot supports before you spend tens of thousands on drawings.
Start with the free cost guide. When you want your own answer, the Feasibility Report is the next step.